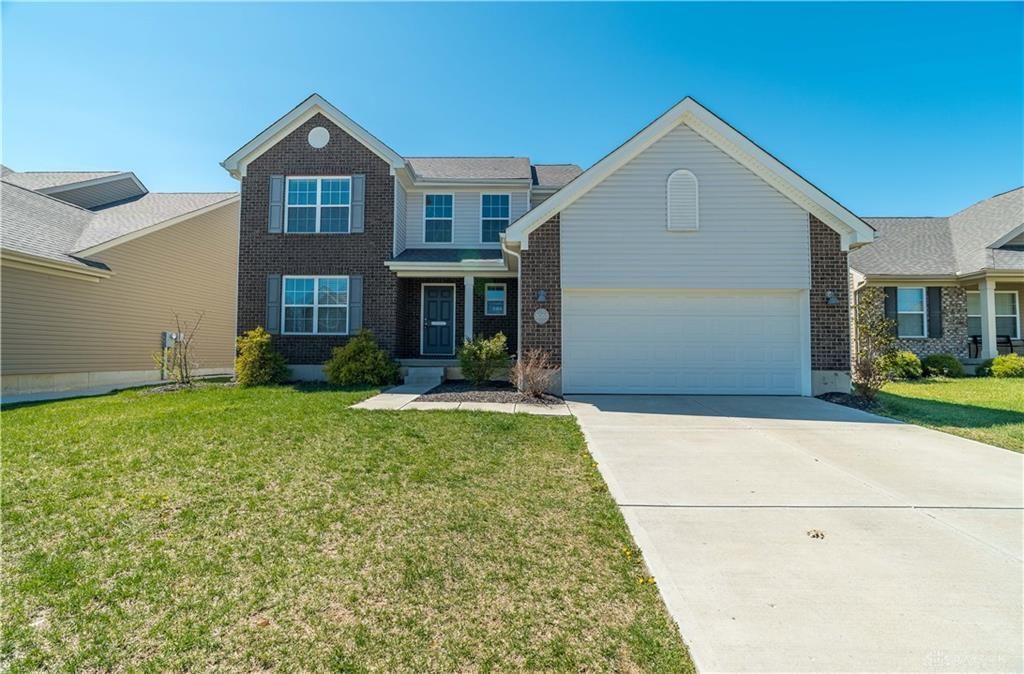

BEDS3
BATHS2 full 1 partial
SQUARE FEET2,280
MLS#956173
STATUSActive
PROPERTY TYPEResidential - Single Family
SUBDIVISIONCarriage Trls Ph Ii Sec 8
SCHOOLBethel
Property Description
Welcome to the highly sought-after Carriage Trails community! This beautifully maintained 3-bedroom, 2.5-bath home, built in 2019, offers over 2,200 sq ft of thoughtfully designed living space with modern finishes throughout. You’ll love the stunning quartz countertops, vaulted ceilings, and open-concept layout that’s perfect for everyday living and entertaining. An additional flex space on the main level offers endless possibilities — perfect for a kids playroom, dining room, home office, or second living area. The upstairs loft provides even more versatile space for relaxing, entertaining, or everyday living.The finished lower level adds even more room to spread out or host guests, while the spacious unfinished basement already includes a bathroom rough-in and offers incredible potential for future expansion. Outside, enjoy the impressive two-tiered composite wood deck overlooking the spacious backyard, along with the convenience of a 2-car garage. Immediate possession and a quick closing option make this move-in-ready home even more appealing. Packed with space, style, and functionality, this is one you won’t want to miss!
Property Features
Property Type: Residential - Single Family
Cooling: Central
Garage: 2 car attached
Heating: Forced Air, Natural Gas
Lot Size: 0.18 Acres
Taxes: $5,060
Year Built: 2019
Feature Descriptions
Basement Features: Unfinished
Days on Site: 47
Exterior: Brick, Vinyl
Garage Features: 2 Car, Attached, Opener
Lot Dimensions: 60x140
Room Sizes
Eat In Kitchen: 19 X 12 Level - Main
Living Room: 19 X 15 Level - Main
Dining Room: 13 X 11 Level - Main
Entry Room: 11 X 7 Level - Main
Primary Bedroom: 15 X 13 Level - Second
Bedroom: 11 X 11 Level - Third
Bedroom: 12 X 11 Level - Third
Laundry: 6 X 6 Level - Third
Loft: 16 X 11 Level - Third
Rec Room: 22 X 16 Level - Lower Level/Quad
Local Schools
School District: Bethel
Listed By / Shown By
Listed By
Agency Name: Irongate Inc.
Shown By
Agency Title: Tanner Real Estate
Agency Phone: 330.823.8880

Estimate Your Payment
Estimated Payment
$ 1,403.14 per month $867.75 Principal & Interest $421.67 Property Tax $113.72 Homeowner's Insurance
3063 White Ash Drive | MLS# 956173
This single family home located at 3063 White Ash Drive, Tipp City, OH 45371 is currently listed for sale with an asking price of $389,900. This property was built in 2019 and has 3 bedrooms and 2 full and 1 partial baths with 2280 sq. ft. White Ash Drive is located in the Carriage Trls Ph Ii Sec 8 subdivision within the Bethel school district. Search Carriage Trls Ph Ii Sec 8 real estate on www.tannerrealestate.net today.