
BEDS3
BATHS2 full
SQUARE FEET1,341
MLS#1888352
STATUSActive
PROPERTY TYPEResidential - Single Family
SCHOOLCincinnati
Property Description
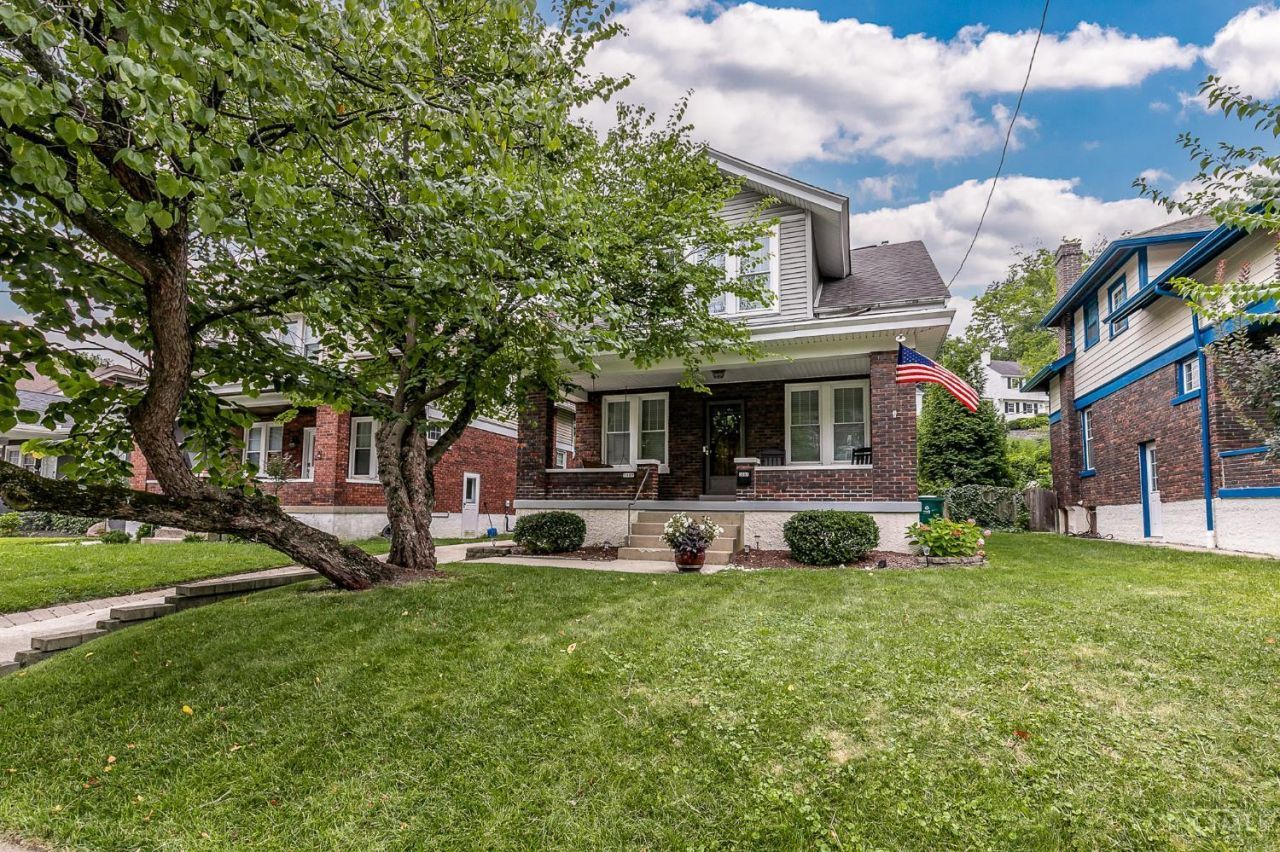
Location!*Charming bungalow in the heart of Mt. Lookout, steps from the Square*Updated throughout w/the character of it's time well preserved*Gleaming hardwood floors*9' ceilings*Upgraded lighting*Period details at every turn*Warm & welcoming living room w/built-ins & striking tile FP, open to spacious & sun-filled dining room*Updated & well-equipped KIT w/crisp white cabinetry & quartz countertops*Primary BR w/walk-in closet*Updated primary BA*Spacious secondary BRs w/expansive closet space*Versatile LL w/full BA*Charming covered front porch*Spacious rear patio overlooks private, flat & fenced yard*Detached GAR*Prime location steps from Mt. Lookout Square, 1 mile from Hyde Park Square & minutes to Ault Park, Columbia Tusculum & more.
Property Features
Property Type: Residential - Single Family
Basement: Yes
Basement: Full
Cooling: Ceiling Fans, Central Air
Fireplaces: 1
Garage: 1
Heating: Program Thermostat, Forced Air, Gas
Home Style: Craftsman/Bungalow
Lot Size: 0.13 Acres
Roof Type: Shingle
Stories: 2.0
Taxes: $6,096
Year Built: 1921
Amenities
9Ft + Ceiling
French Doors
Multi Panel Doors
Natural Woodwork
Patio
Porch
Feature Descriptions
Access: City Street
Appliances: Dishwasher, Garbage Disposal, Microwave, Oven/Range, Refrigerator
Basement Fatures: Concrete Floor, Unfinished, Glass Blk Wind
Days on Site: 3
Exterior: Brick, Vinyl Siding
Fencing: Metal, Wood
Fireplace Features: Ceramic
Foundation: Poured
Garage/Carport: Rear, Garage Detached
Gas: Natural
Kitchen: Vinyl Floor, Walkout, Wood Cabinets
Lot Dimensions: 40 x 136 Irregular
Mechanical Systems: Humidifier, Security System
Miscellaneous: Busline Near, Ceiling Fan, Smoke Alarm
Parcel #: 044-0004-0045-00
Parking: On Street, Driveway
Primary Bathroom: Tile Floor, Tub w/Shower
Primary Bedroom: Walk-in Closet, Window Treatment, Wood Floor
Rooms Total: 6
Security: yes
Sewer: Public Sewer
Smart Technology: Safety, Security, Thermostat
SQFT Basement: 672
Tax Abatement: No
Water: Public
Water Heater: Gas
Window Features: Double Hung, Double Pane, Vinyl, Insulated
Room Sizes
Primary Bedroom: 12 X 11 Level - 2
Bedroom 2: 12 X 11 Level - 2
Bedroom 3: 13 X 9 Level - 2
Dining Room: 13 X 12 Level - 1
Living Room: 19 X 14 Level - 1
Laundry Room: 27 X 22 Level - Lower
Local Schools
School District: Cincinnati
Listed By / Shown By
Listed By
Agency Name: Comey & Shepherd
Shown By
Agency Title: Tanner Real Estate
Agency Phone: 330.823.8880

Estimate Your Payment
Estimated Payment
$ 1,613.07 per month $977.02 Principal & Interest $508.00 Property Tax $128.04 Homeowner's Insurance
3097 Linwood Avenue | MLS# 1888352
This single family home located at 3097 Linwood Avenue, Cincinnati, OH 45208 is currently listed for sale with an asking price of $439,000. This property was built in 1921 and has 3 bedrooms and 2 full baths with 1341 sq. ft. Linwood Avenue is located within the Cincinnati school district. Search Cincinnati real estate on www.tannerrealestate.net today.