
BEDS2
BATHS2 full
SQUARE FEET1,428
MLS#1894222
STATUSActive
PROPERTY TYPEResidential - Condominium
SCHOOLSycamore Community C
Property Description
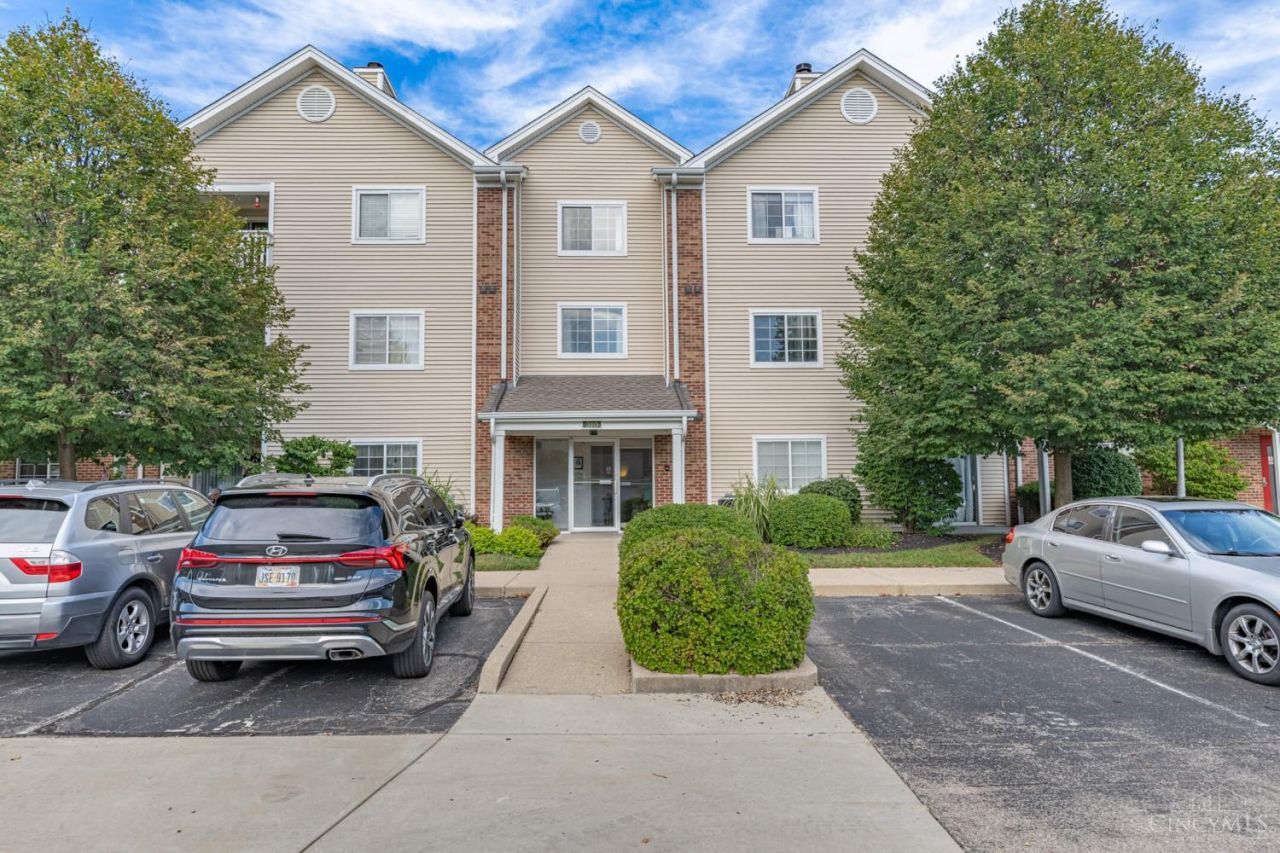
Beautiful first-floor condo offering easy, low-maintenance living with no stairs and a secure entrance! This well-maintained home features fresh paint throughout, updated bathrooms, and newer appliances and water heaterall approximately two years old. Enjoy amenities galore, including a community pool, tennis courts, clubhouse, and fitness center. Relax outdoors on your quiet private patio, and enjoy the convenience of a detached garage plus assigned parking. Ideally located close to highways, shopping, dining, and everyday conveniences. Move-in ready and perfectly situated!
Property Features
Property Type: Residential - Condominium
Basement: None
Cooling: Central Air
Garage: 1
Heating: Electric
Home Style: Other
Lot Size: 2.04 Acres
Roof Type: Shingle
Stories: 1.0
Taxes: $3,126
Year Built: 1992
Feature Descriptions
Association Includes: Insurance, MaintenanceExterior, Sewer, SnowRemoval, Trash, AssociationDues, Clubhouse, LandscapingCommunity, Pool, ProfessionalMgt, Tennis
Association Name: Eclipse Managment
Condo: Other
Exterior: Brick
Foundation: Slab
Garage/Carport: Garage Detached
Gas: None
HOA Fee: 622/Monthly
HOA Y/N: 1
Lot Dimensions: na
Parcel #: 621-0024-0046-00
Parking: 1 Assigned
Primary Bathroom: Tub w/Shower
Primary Bedroom: Bath Adjoins
Rooms Total: 7
Sewer: Public Sewer
Tax Abatement: No
Unit Entry Level: 1
Water: Public
Water Heater: Electric
Window Features: Vinyl
Room Sizes
Primary Bedroom: 18 X 12 Level - 1
Bedroom 2: 13 X 12 Level - 1
Dining Room: 12 X 9 Level - 1
Living Room: 16 X 14 Level - 1
Laundry Room: 9 X 5 Level - 1
Study/Den: 15 X 12 Level - 1
Local Schools
School District: Sycamore Community C
Listed By / Shown By
Listed By
Agency Name: Irongate Inc.
Shown By
Agency Title: Tanner Real Estate
Agency Phone: 330.823.8880

Estimate Your Payment
Estimated Payment
$ 700.76 per month $389.25 Principal & Interest $260.50 Property Tax $51.01 Homeowner's Insurance
310 Carrington Place, Unit 106 | MLS# 1894222
This condo located at 310 Carrington Place, Unit 106, Loveland, OH 45140 is currently listed for sale with an asking price of $174,900. This property was built in 1992 and has 2 bedrooms and 2 full baths with 1428 sq. ft. Carrington Place, Unit 106 is located within the Sycamore Community C school district. Search Loveland real estate on www.tannerrealestate.net today.