
BEDS3
BATHS1 full 1 partial
SQUARE FEET1,036
MLS#5253223
STATUSActive
PROPERTY TYPEResidential - Single Family
SUBDIVISIONTrailwood Village Sub
SCHOOLPainesville City Local
Property Description
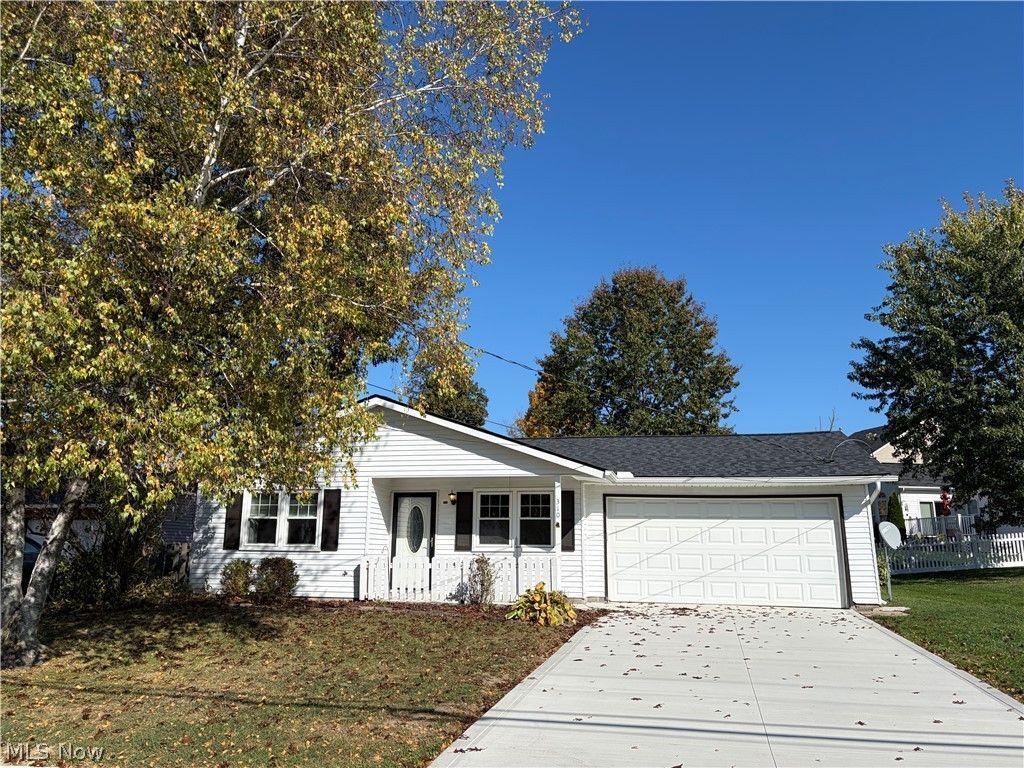
One level-low maintenance living! This home features an open-concept layout with a spacious living room and kitchen combination, offering a welcoming feel and easy flow for everyday living. Neutral decor provides a fresh, versatile backdrop to make it your own. The roomy eat-in kitchen features loads of natural light, granite countertops and all appliance stay. There are 3 bedrooms, 1 full bath, and an additional half bath ensuite for added privacy. A two-car garage, scenic fenced-in yard, patio and shed complete this lovely home. Recent updates include newer roof/gutters, windows, driveway, fenced- and vinyl flooring in most rooms. Check out our 3D tour and call for your showing today.
Property Features
Property Type: Residential - Single Family
Cooling: Central Air, Ceiling Fan(s), Gas
Garage: 2
Heating: Forced Air, Gas
Home Style: Ranch
Lot Size: 0.19 Acres
Roof Type: Asphalt, Fiberglass
Stories: 1.0
Taxes: $2,180 / year
Year Built: 1979
Amenities
Ceiling Fan(s)
Eat-in Kitchen
Granite Counters
Open Floorplan
Recessed Lighting
Feature Descriptions
Appliances: Dryer, Dishwasher, Microwave, Range, Refrigerator, Washer
Exterior: Vinyl Siding
Fencing: Full
Laundry: In Hall, Main Level
Parcel#: 15-C-033-G-00-053-0
Parking: Driveway, Garage Faces Front, Garage
Patio/Porch: Patio
Sewer: Public Sewer
Water: Public
Window: Double Pane Windows
Room Sizes
Living Room: 16 x 12 Level - First
Bedroom: 10 x 9 Level - First
Bedroom: 12 x 10 Level - First
Bedroom: 12 x 12 Level - First
Eat-in Kitchen: 13 x 13 Level - First
Laundry: N D x N D Level - First
Local Schools
School District: Painesville City Local
Listed By / Shown By
Listed By
Agency Name: McDowell Homes Real Estate Services
Agency Contact: melissalendvay@mcdhomes.com, 216-970-2902
Shown By
Agency Title: Tanner Real Estate
Agency Phone: 330.823.8880

Estimate Your Payment
Estimated Payment
$ 584.17 per month $355.87 Principal & Interest $181.67 Property Tax $46.64 Homeowner's Insurance
310 Trailwood Drive | MLS# 5253223
This single family home located at 310 Trailwood Drive, Painesville, OH 44077 is currently listed for sale with an asking price of $159,900. This property was built in 1979 and has 3 bedrooms and 1 full and 1 partial baths with 1036 sq. ft. Trailwood Drive is located in the Trailwood Village Sub subdivision within the Painesville City Local school district. Search Trailwood Village Sub real estate on www.tannerrealestate.net today.