
BEDS3
BATHS2 full
SQUARE FEET1,233
MLS#20100664
STATUSActive
PROPERTY TYPEResidential - Single Family
SCHOOLWynford Local
Property Description
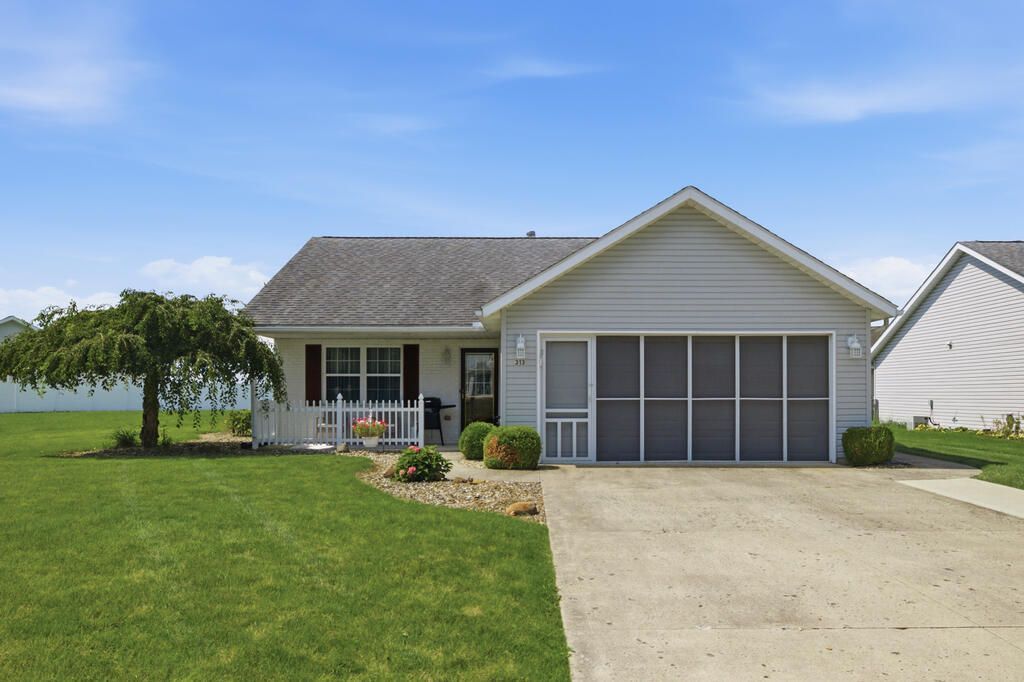
Rarely available and impeccably maintained, this 3-bedroom, 2-bathroom gem sits on a spacious lot in one of the area's most desirable neighborhoods. Perfectly designed for low-maintenance single-level living without sacrificing room for guests, this under-25-year-young home offers the ideal blend of comfort and functionality. Extensive recent updates provide true move-in readiness, including nearly all new appliances, updated electrical wiring, enhanced insulation, fresh interior paint throughout, and an expanded driveway for ample parking. The standout climate-controlled garage features a screen enclosure, creating a versatile bonus space ideal for year-round hobbies, entertaining, or relaxing. Prime location, premium efficiency, and unbeatable charm'?schedule your showing today before it's gone!
Property Features
Property Type: Residential - Single Family
Cooling: Central Air, Ductless
Heating: Ductless, Natural Gas
Lot Size: 0.35 Acres
Roof Type: Composition
Stories: 1.0
Taxes: $1,899
Year Built: 2003
Feature Descriptions
Additional Structures: None
Appliances: Dishwasher, Dryer, Electric Range, Gas Water Heater, Refrigerator, Washer
Days on Site: 2
Exclusions: Refrigerator In Garage
Exterior: None
Exterior: Vinyl Siding
Financing: Cash, Conventional, FHA, USDA Loan, VA Loan
Flooring: Carpet, Vinyl
Foundation: Slab
Garage Y/N: Yes
Interior: Cathedral Ceiling(s), Shower/Tub, Walk-In Closet(s), Eat-in Kitchen, Laundry, Living Room, Main Level Primary Bedroom, Primary Bedroom with Bath
Laundry: Laundry Room
Lot: Cul-De-Sac, Curbs, Lawn, Level, City Lot
Lot Dimensions: 135.6 x 111.82
Parcel #: 090201429.008
Parking: Concrete, Garage, Garage Door Opener, Heated Garage
Parking Total: 2
Patio/Porch: Covered, Patio, Porch
Rooms Total: 5
Security: Smoke Detector(s)
Sewer: Public Sewer
Structure Type: Onsite Built
Utilities: Cable Available
Water: Public
Windows: Double Pane Windows, Vinyl
Room Sizes
Primary Bedroom: 10.33 X 11.67 Level - Main
Bedroom 2: 12.08 X 11.17 Level - Main
Bedroom 3: 11.25 X 12.25 Level - Main
Kitchen: 10.17 X 11.00 Level - Main
Living Room: 16.92 X 15.92 Level - Main
Local Schools
School District: Wynford Local
Listed By / Shown By
Listed By
Agency Name: Haring Realty, Inc.
Shown By
Agency Title: Tanner Real Estate
Agency Phone: 330.823.8880

Estimate Your Payment
Estimated Payment
$ 801.15 per month $568.41 Principal & Interest $158.25 Property Tax $74.49 Homeowner's Insurance
313 Heritage Circle | MLS# 20100664
This single family home located at 313 Heritage Circle, Bucyrus, OH 44820 is currently listed for sale with an asking price of $255,400. This property was built in 2003 and has 3 bedrooms and 2 full baths with 1233 sq. ft. Heritage Circle is located within the Wynford Local school district. Search Bucyrus real estate on www.tannerrealestate.net today.