
BEDS3
BATHS2 full 1 partial
SQUARE FEET2,102
MLS#5239225
STATUSActive
PROPERTY TYPEResidential - Single Family
SUBDIVISIONSweetbriar
SCHOOLAvon Lake City
Property Description
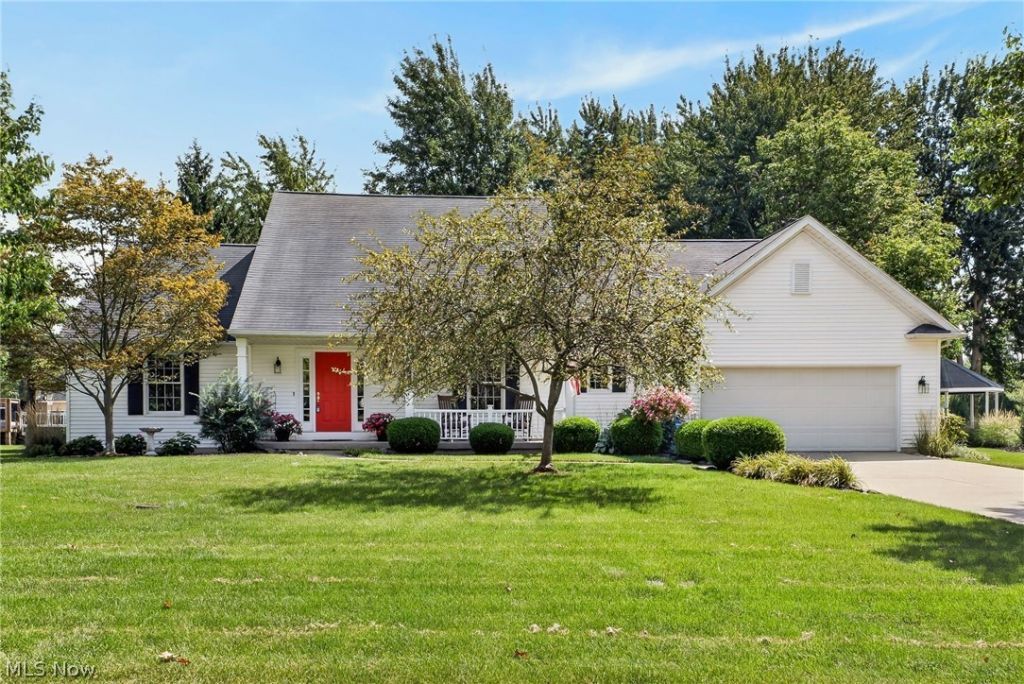
Enjoy the ease of first-floor living in this beautifully maintained Cape Cod-style home, situated on an exceptional .69-acre park-like lot in Avon Lake's desirable Sweetbriar subdivision. Meticulously cared for and move-in ready, the home offers a first-floor primary suite, first-floor laundry and all the main living spaces on one level. It features 2,102 square feet, three bedrooms, 2.5 baths and a dedicated home office. The welcoming entry opens to the private office and a separate formal dining room. At the heart of the home, the eat-in kitchen features wood cabinetry, a center island and sliding doors leading to the backyard. The kitchen flows naturally into the impressive family room, where a vaulted ceiling, bay windows and a brick gas fireplace create a warm and inviting gathering space. Two additional bedrooms and a full bath are located upstairs, while the lower level offers approximately 33 by 29 feet of flexible space for storage, hobbies or future finishing. Outside, enjoy the private paver patio, covered front porch, mature landscaping and expansive lawn surrounded by established trees. An attached two-car garage and convenient access to Avon Lake's schools, parks and amenities complete this exceptionally well-cared-for home.
Property Features
Property Type: Residential - Single Family
Basement: Crawl Space, Unfinished, Sump Pump
Basement: Yes
Cooling: Central Air
Fireplaces: 1
Garage: 2 car attached
Heating: Forced Air, Gas
Home Style: Cape Cod
Lot Size: 0.69 Acres
Roof Type: Asphalt, Fiberglass
Stories: 1.5
Taxes: $6,394 / year
Year Built: 2001
Feature Descriptions
Appliances: Dryer, Dishwasher, Microwave, Range, Refrigerator, Washer
Exterior: Vinyl Siding
Fireplace: Gas Log
Lot: Irregular Lot
Parcel#: 04-00-020-104-575
Parking: Attached, Garage, Garage Door Opener, Paved
Patio/Porch: Front Porch, Patio, Porch
Sewer: Public Sewer
Water: Public
Room Sizes
Bedroom: 13 x 12 Level - Second
Other: 33 x 29 Level - Lower
Bedroom: 13 x 11 Level - Second
Primary Bedroom: 16 x 13 Level - First
Family Room: 21 x 16 Level - First
Laundry: 7 x 7 Level - First
Eat-in Kitchen: 20 x 13 Level - First
Entry/ Foyer: 12 x 12 Level - First
Dining Room: 12 x 11 Level - First
Living Room: 15 x 12 Level - First
Local Schools
School District: Avon Lake City
Listed By / Shown By
Listed By
Agency Name: Keller Williams Greater Metropolitan
Agency Contact: jeffwangrealestate@gmail.com, 216-990-3200
Shown By
Agency Title: Tanner Real Estate
Agency Phone: 330.823.8880

Estimate Your Payment
Estimated Payment
$ 1,703.35 per month $1,034.89 Principal & Interest $532.83 Property Tax $135.63 Homeowner's Insurance
32079 Country Club Drive | MLS# 5239225
This single family home located at 32079 Country Club Drive, Avon Lake, OH 44012 is currently listed for sale with an asking price of $465,000. This property was built in 2001 and has 3 bedrooms and 2 full and 1 partial baths with 2102 sq. ft. Country Club Drive is located in the Sweetbriar subdivision within the Avon Lake City school district. Search Sweetbriar real estate on www.tannerrealestate.net today.