
BEDS4
BATHS2 full 2 partial
MLS#1897027
STATUSActive
PROPERTY TYPEResidential - Single Family
SCHOOLDayton
Property Description
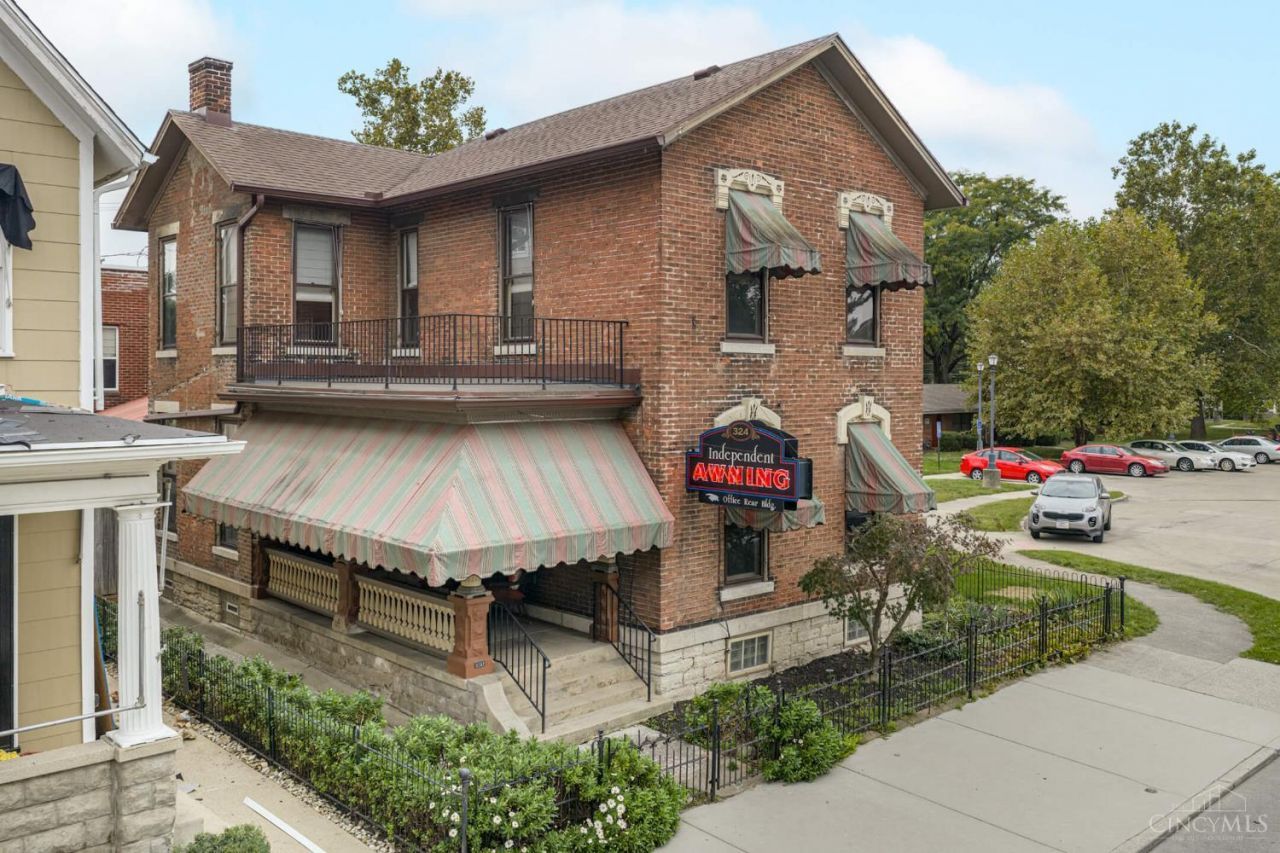
Enjoy modern updates in this historic 1886 brick two-story property located in Dayton's Historic Oregon District. Offering character, versatility, and endless possibilities, the home features updated HVAC, beautiful natural woodwork, a gourmet kitchen designed by Requarth Lumber, a main winding staircase at the front entry, and a second staircase off the kitchen, adding to its historic charm. Located within walking distance of restaurants, entertainment, and nightlife, this property offers so much in a desirable urban setting. Currently zoned Mature Multi-Family, there are some permitted commercial uses. Adding to the appeal is a separate building formerly occupied by the Independent Awning Co. This distinctive space offers awning-covered parking, a spacious, open second floor, a recently added living quarters with full bath on the first floor and more. There are lots of possibilities here: urban residence, short term rental, creative workspace, studio, and/or multi-family conversion.
Property Features
Property Type: Residential - Single Family
Basement: Yes
Basement: Full
Cooling: Central Air, Ductless, Window Unit
Fireplaces: 1
Garage: 2
Heating: Natural Gas, Ductless, Forced Air
Home Style: Historical
Lot Size: 0.14 Acres
Roof Type: Shingle, Membrane/Rubber
Stories: 2.0
Taxes: $10,132
Year Built: 1885
Amenities
9Ft + Ceiling
Multi Panel Doors
Natural Woodwork
Crown Molding
Feature Descriptions
Access: City Street, Other
Appliances: Oven/Range, Dishwasher, Refrigerator, Dryer, Washer, Garbage Disposal, Gas Cooktop
Basement Fatures: Storage Room, Unfinished
Carport Spaces: 2
Days on Site: 7
Exterior: Brick
Family Room: Wood Floor
Fencing: Privacy, Wood
Fireplace Features: Insert
Foundation: Block, Stone
Garage/Carport: Carport Detached, Rear, Garage Detached, Heated
Gas: Natural
Kitchen: Butlers Pantry, Quartz Counters, Wood Cabinets, Wood Floor
Mechanical Systems: Sump Pump, Garage Door Opener
Miscellaneous: Busline Near
Other Structures: Guest House, Workshop
Parcel #: R72014040008
Parking: On Street
Primary Bathroom: Tile Floor, Tub w/Shower
Primary Bedroom: Wood Floor
Public Transportation: RTA
Rooms Total: 9
Sewer: Public Sewer
Smart Technology: Security
Tax Abatement: No
Water: Public
Water Heater: Gas
Window Features: Double Hung, Wood
Room Sizes
Primary Bedroom: 17 X 14 Level - 2
Bedroom 2: 14 X 13 Level - 2
Bedroom 3: 14 X 12 Level - 2
Bedroom 4: 12 X 8 Level - 2
Dining Room: 14 X 13 Level - 1
Entry: 18 X 7 Level - 1
Family Room: 17 X 13 Level - 1
Living Room: 17 X 14 Level - 1
Local Schools
School District: Dayton
Listed By / Shown By
Listed By
Agency Name: Irongate Inc.
Shown By
Agency Title: Tanner Real Estate
Agency Phone: 330.823.8880

Estimate Your Payment
Estimated Payment
$ 2,024.92 per month $1,043.79 Principal & Interest $844.33 Property Tax $136.79 Homeowner's Insurance
324 Jones Street | MLS# 1897027
This single family home located at 324 Jones Street, Dayton, OH 45410 is currently listed for sale with an asking price of $469,000. This property was built in 1885 and has 4 bedrooms and 2 full and 2 partial baths. Jones Street is located within the Dayton school district. Search Dayton real estate on www.tannerrealestate.net today.