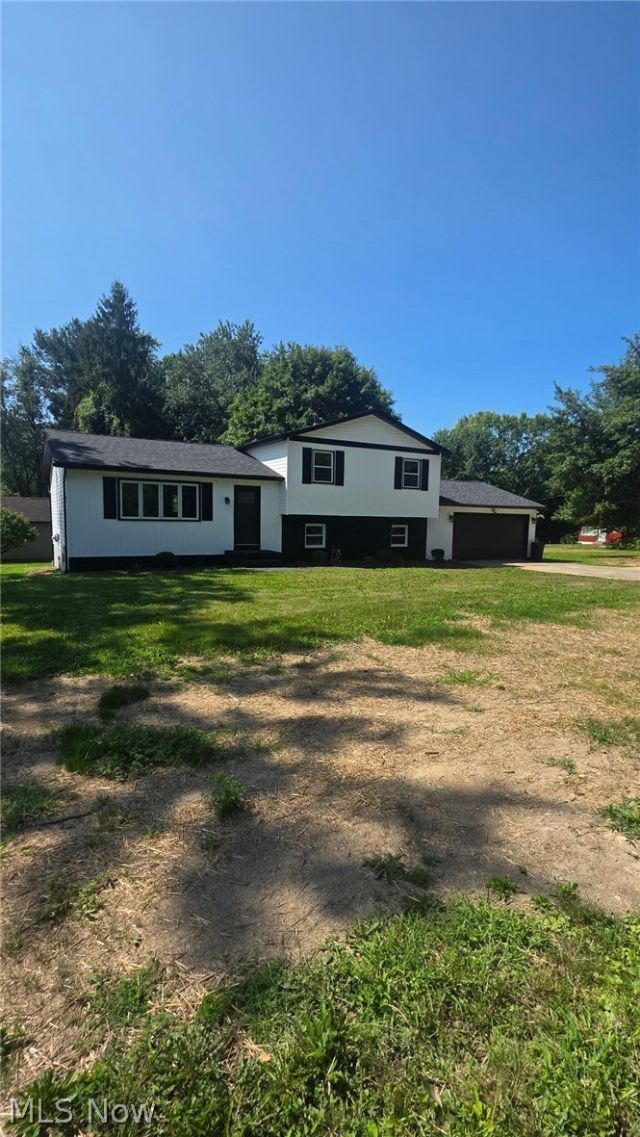

BEDS3
BATHS2 full
SQUARE FEET1,872
MLS#5245050
STATUSActive
PROPERTY TYPEResidential - Single Family
SUBDIVISIONSpringfield 08
SCHOOLAkron City
Property Description
Renovated 3-bedroom, 2-full-bath home situated on a triple lot with 4 garage spaces and additional barn storage. The home features an open-concept main living area and numerous recent updates throughout. The 15' x 14' primary bedroom provides ample space for bedroom furnishings. Both full bathrooms have been remodeled with tile showers, new vanities, updated cabinetry, and fixtures. An 11' x 15' mudroom provides additional functional space with upper cabinetry, storage hooks, room for shoes and outerwear, and a utility sink. Luxury vinyl plank flooring extends through the mudroom and is suited for everyday use. Recent updates include: roof on home and detached garage, gutters and downspouts, windows, siding, furnace, central air conditioning, tankless water heater, flooring throughout, interior doors throughout, lighting throughout, kitchen cabinets and countertops, kitchen appliances including refrigerator, range, microwave, and dishwasher, garbage disposal, two remodeled full bathrooms, tile showers, and bathroom vanities and cabinetry. The property also includes 4 garage spaces and a barn/storage building, providing additional parking and storage. The triple lot provides additional outdoor space and flexibility.
Property Features
Property Type: Residential - Single Family
Basement: Yes
Basement: Full
Cooling: Central Air
Garage: 4
Heating: Gas
Home Style: Bi-Level
Lot Size: 0.73 Acres
Roof Type: Asphalt
Stories: 3.0
Taxes: $3,424 / year
Year Built: 1986
Amenities
Breakfast Bar
Double Vanity
Eat-in Kitchen
Kitchen Island
Open Floorplan
Other
Stone Counters
Recessed Lighting
Storage
Awning(s)
Private Yard
Rain Gutters
Storage
Feature Descriptions
Exterior: Shake Siding
Laundry: Gas Dryer Hookup
Lot: Corner Lot
Parcel#: 5110084
Parking: Additional Parking, Detached, Garage
Pets Allowed: No
Sewer: Public Sewer
Water: Public
Room Sizes
Primary Bathroom: 6 x 9 Level - Second
Basement: 26 x 32 Level - Basement
Mud Room: 15 x 11 Level - Lower
Kitchen: 20 x 21 Level - First
Living Room: 17 x 22 Level - Lower
Bedroom: 13 x 10 Level - Second
Bedroom: 12 x 10 Level - Second
Primary Bedroom: 14 x 15 Level - Second
Local Schools
School District: Akron City
Listed By / Shown By
Listed By
Agency Name: Beycome Brokerage Realty LLC
Agency Contact: 804-656-5007, contact@beycome.com
Shown By
Agency Title: Tanner Real Estate
Agency Phone: 330.823.8880

Estimate Your Payment
Estimated Payment
$ 1,252.45 per month $855.06 Principal & Interest $285.33 Property Tax $112.06 Homeowner's Insurance
3246 E Waterloo Road | MLS# 5245050
This single family home located at 3246 E Waterloo Road, Akron, OH 44312 is currently listed for sale with an asking price of $384,200. This property was built in 1986 and has 3 bedrooms and 2 full baths with 1872 sq. ft. E Waterloo Road is located in the Springfield 08 subdivision within the Akron City school district. Search Springfield 08 real estate on www.tannerrealestate.net today.