
BEDS1
BATHS2
SQUARE FEET866
MLS#22629899
STATUSPENDING
PROPERTY TYPEResidential - Single Family
SUBDIVISIONHoppers Add to Elkhorn Sub
SCHOOLElkhorn
Property Description
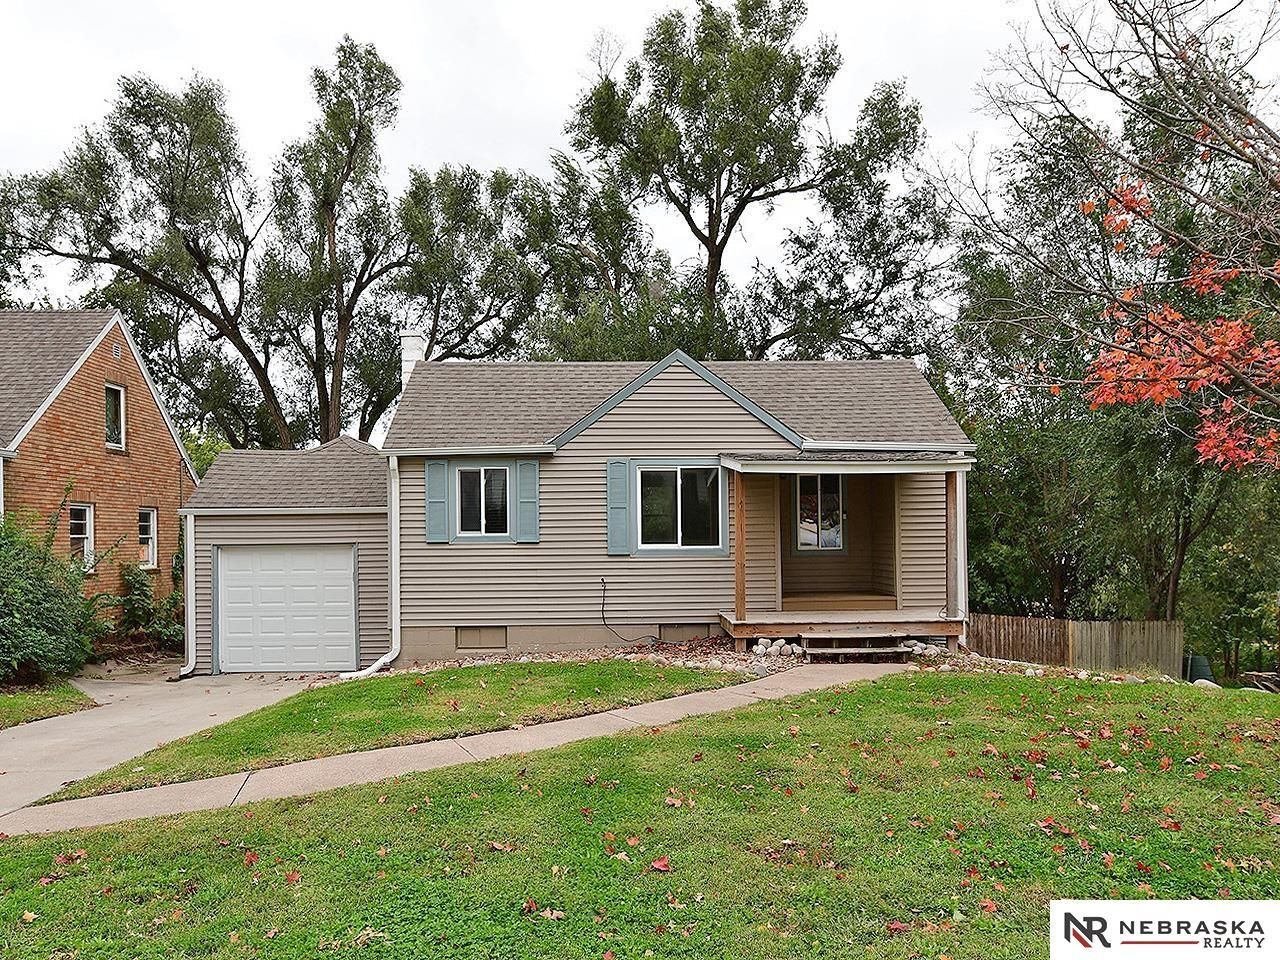
Why pay rent when you can own your own home. The is a very affordable 1 bedroom, 2 bathroom home with a 1 car attached garage all for $185000 The home has vinyl siding, wood flooring on the majority of the main level, some new windows, newer front storm door and exterior door. Newer front deck, new sod in the back yard with a fantastic fire pit and shared fence surrounding the back yard. The one car garage will allow for a Ford F150 . Buyer is responsible for verifying garage size
Property Features
Property Type: Residential - Single Family
Basement: Yes
Basement: Walk-Out Access
Cooling: Central Air
Fenced: Yes
Fuel Type: Gas
Garage: 1 car attached
Heating: Natural Gas, Forced Air
Home Style: Ranch, Traditional
Lot Size: 0.19 Acres
Property Type: Single Family Residence
Roof Type: Composition
Stories: 1.0
Taxes: $2,203
Year Built: 1946
Feature Descriptions
Appliances: Range, Refrigerator, Dishwasher, Microwave
Baths 3/4: 1
Baths Full: 1
Days on Site: 7
Directions: North from Dodge St. on 204th St. to Weir St., West to 205 St. North to home.
Exterior: Vinyl Siding
Exterior: Porch, Patio, Deck, Other
Fencing: Chain Link, Wood, Full
Financing Terms: Conventional, Cash
Flooring: Carpet, Ceramic Tile, Concrete, Wood
Foundation: Block
Interior: Cable Available, Garage Floor Drain
Kitchen: Ceramic Tile Floor
Laundry: Concrete Floor
Living Room: Wood Floor
Lot Dimensions: 77 x 112 x 77 x 112
Master Bedroom: Wood Floor
Model Home (Not For Sale): No
Original List Price: $185000
Rec Room: Wall/Wall Carpeting, Exterior Door
Sewer: Public Sewer
SQFT Above Grade Finished: 456
SQFT Basement Total: 456
SQFT Below Grade Finished: 410
SQFT Main Floor: 456
SQFT Total: 866
Utilities: Cable Available, Electricity Available, Natural Gas Available, Water Available, Sewer Available
Water: Public
Room Sizes
Kitchen: 8.5 X 8.5 Level - Main Floor
Living Room: 15 X 10 Level - Main Floor
Primary Bedroom: 11.5 X 9.75 Level - Main Floor
Rec Room: 15 X 13 Level - Basement
Laundry Room: 6 X 6 Level - Basement
Local Schools
High School: Elkhorn
Middle School: Elkhorn
Elementary School: Westridge
School District: Elkhorn
Listed By / Shown By
Listed By
Agency Name: Nebraska Realty
Shown By
Agency Title: Tanner Real Estate
Agency Phone: 330.823.8880

Estimate Your Payment
Estimated Payment
$ 649.27 per month $411.73 Principal & Interest $183.58 Property Tax $53.96 Homeowner's Insurance
3332 N 205th Street | MLS# 22629899
This single family home located at 3332 N 205th Street, Elkhorn, NE 68022 is currently listed for sale with an asking price of $185,000. This property was built in 1946 and has 1 bedrooms with 866 sq. ft. N 205th Street is located in the Hoppers Add to Elkhorn Sub subdivision within the Elkhorn school district. Search Hoppers Add To Elkhorn Sub real estate on www.tannerrealestate.net today.