
BEDS4
BATHS5 full 1 partial
SQUARE FEET4,891
MLS#5203838
STATUSActive
PROPERTY TYPEResidential - Single Family
SCHOOLMorgan Local
Property Description
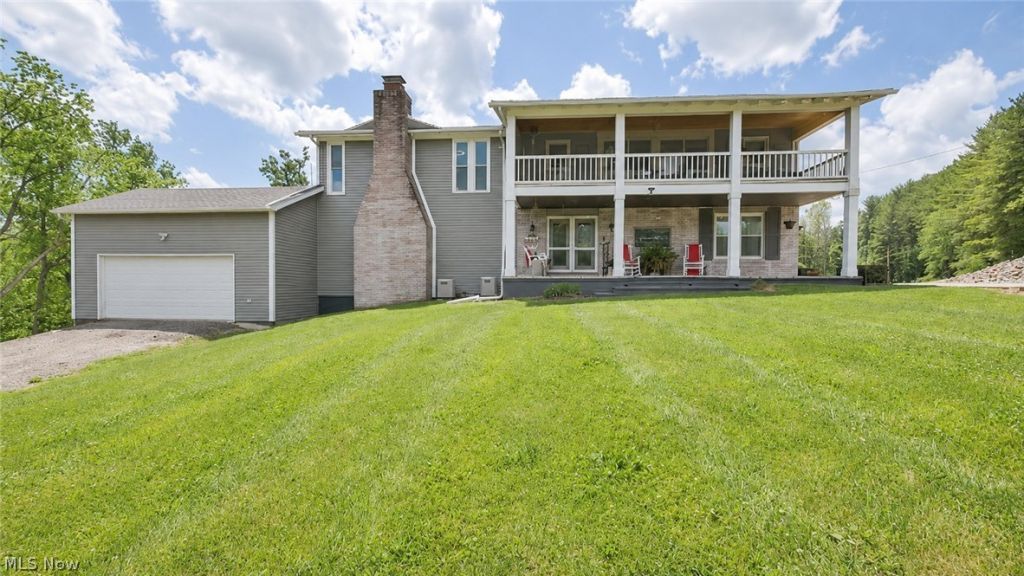
Totally secluded 12 ac. home yet only 3 min. to town! Just minutes from McConnelsville and just before Jesse Owens State Park, this secluded property offers privacy, space, and versatility with no neighbors in sight. Ideal as a dream home, family retreat, or potential bed and breakfast. The main home offers 4,891 sq ft of living space plus a 2-story, 400 sq ft pool house. Outdoor living is unmatched with a 20x40 inground pool, spillover hot tub, and cabana featuring a full outdoor kitchen, hibachi bar, and entertaining space. The pool house includes a first-floor outdoor kitchen and half bath, with a second-floor guest suite featuring a bedroom, full bath, & balcony overlooking the pool. Additional outdoor features include a gas-start fireplace, gas fire pit, 20x50 concrete slab (formerly tennis court) with RV hookup, two storage buildings, a donkey run for equipment and toys, and a storage shed on the hill. Trails wind through the woods along with an electric animal fence, sandstone-lined garden area, and wood-burning fire pit. Inside, enjoy an oversized front porch and foyer with coffee bar. The great room features 12' ceilings and a 6' gas fireplace. The attached 2-car garage provides convenient access. The kitchen includes built-in appliances, solid surface countertops, and opens to a mudroom and wraparound deck. 1st floor also includes a laundry room, full bath, and office that could serve as a primary suite. Upstairs offers a family room with fireplace and coffee bar, leading to a screened porch with scenic views. There are 4 bedrooms, including a spacious owner's suite with beamed ceilings, his and hers closets, soaking tub, tiled shower, and makeup area. A second full bath and second-floor laundry add convenience. The finished basement includes a private-entry apartment with kitchen, bedroom, full bath, workout room, recreation space with bar, & storage. A retreat designed for gathering and entertaining. You can also purchase the home with 15.45 acres.
Property Features
Property Type: Residential - Single Family
Basement: Apartment, Exterior Entry, Full, Interior Entry, Sump Pump
Basement: Yes
Cooling: Central Air
Fireplaces: 2
Garage: 2 car attached
Heating: Fireplace(s)
Home Style: Colonial
Lot Size: 12.00 Acres
Roof Type: Shingle
Stories: 2.0
Taxes: $2,595 / year
Year Built: 1900
Amenities
Beamed Ceilings
Wet Bar
Breakfast Bar
Bidet
Built-in Features
Ceiling Fan(s)
Chandelier
Entrance Foyer
Eat-in Kitchen
High Ceilings
His and Hers Closets
High Speed Internet
In-Law Floorplan
Primary Downstairs
Multiple Closets
Recessed Lighting
Storage
Soaking Tub
Vaulted Ceiling(s)
Bar
Walk-In Closet(s)
Built-in Barbecue
Balcony
Barbecue
Fire Pit
Garden
Gas Grill
Outdoor Kitchen
Private Yard
RV Hookup
Storage
Feature Descriptions
Appliances: Built-In Oven, Cooktop, Dishwasher, Microwave, Refrigerator, Water Softener
Days on Site: 106
Exterior: Brick, Cedar
Fencing: Electric
Fireplace: Family Room, Gas Log, Gas Starter, Great Room, Outside, See Remarks, Gas
Horse Amenities: Loafing Shed
Laundry: Main Level, Multiple Locations, Upper Level
Lot: Many Trees, Wooded
Parcel#: 020-003-120-0
Parking: Attached, Electricity, Garage Faces Front, Garage, Garage Door Opener, Off Street, Parking Pad
Patio/Porch: Covered, Deck, Front Porch, Screened, Wrap Around, Balcony
Pool: Gas Heat, In Ground, Pool/Spa Combo, Waterfall
Sewer: Septic Tank
Swimming Pool: Yes
View: Trees/Woods
Water: Public, Spring
Window: Bay Window(s), Double Pane Windows, ENERGY STAR Qualified Windows
Room Sizes
Recreation: 22.6 x 20.8 Level - Lower
Bedroom: 10.8 x 8.11 Level - Basement
Bathroom: 8.7 x 3.1 Level - Basement
Kitchen: 10 x 12 Level - Basement
Living Room: 16 x 10 Level - Basement
Primary Bathroom: 19.5 x 12.1 Level - Second
Primary Bathroom: 12 x 8 Level - Second
Bedroom: 22.7 x 10.9 Level - Second
Bathroom: 12 x 8.7 Level - Second
Bedroom: 13.5 x 12.1 Level - Second
Bedroom: 18 x 8 Level - Second
Family Room: 32.7 x 15 Level - Second
Office: 15 x 13.3 Level - First
Bathroom: 11.11 x 7.11 Level - First
Laundry: 9.1 x 2.1 Level - First
Mud Room: 8.11 x 6.8 Level - First
Great Room: 21.1 x 19.9 Level - First
Kitchen: 16 x 11.11 Level - First
Entry/ Foyer: 21 x 14.11 Level - First
Dining Room: 18.6 x 11.2 Level - First
Local Schools
School District: Morgan Local
Listed By / Shown By
Listed By
Agency Name: Berkshire Hathaway HomeServices Professional Realty
Agency Contact: CindaSellsOhio@gmail.com, 740-336-8453
Shown By
Agency Title: Tanner Real Estate
Agency Phone: 330.823.8880

Estimate Your Payment
Estimated Payment
$ 1,900.28 per month $1,488.90 Principal & Interest $216.25 Property Tax $195.13 Homeowner's Insurance
3368 Lowe Lane | MLS# 5203838
This single family home located at 3368 Lowe Lane, McConnelsville, OH 43756 is currently listed for sale with an asking price of $669,000. This property was built in 1900 and has 4 bedrooms and 5 full and 1 partial baths with 4891 sq. ft. Lowe Lane is located within the Morgan Local school district. Search Mcconnelsville real estate on www.tannerrealestate.net today.