
BEDS2
BATHS1 full 1 partial
SQUARE FEET1,354
MLS#2603313
STATUSPending
PROPERTY TYPEResidential - Condominium
SCHOOLCollege Comm
Property Description
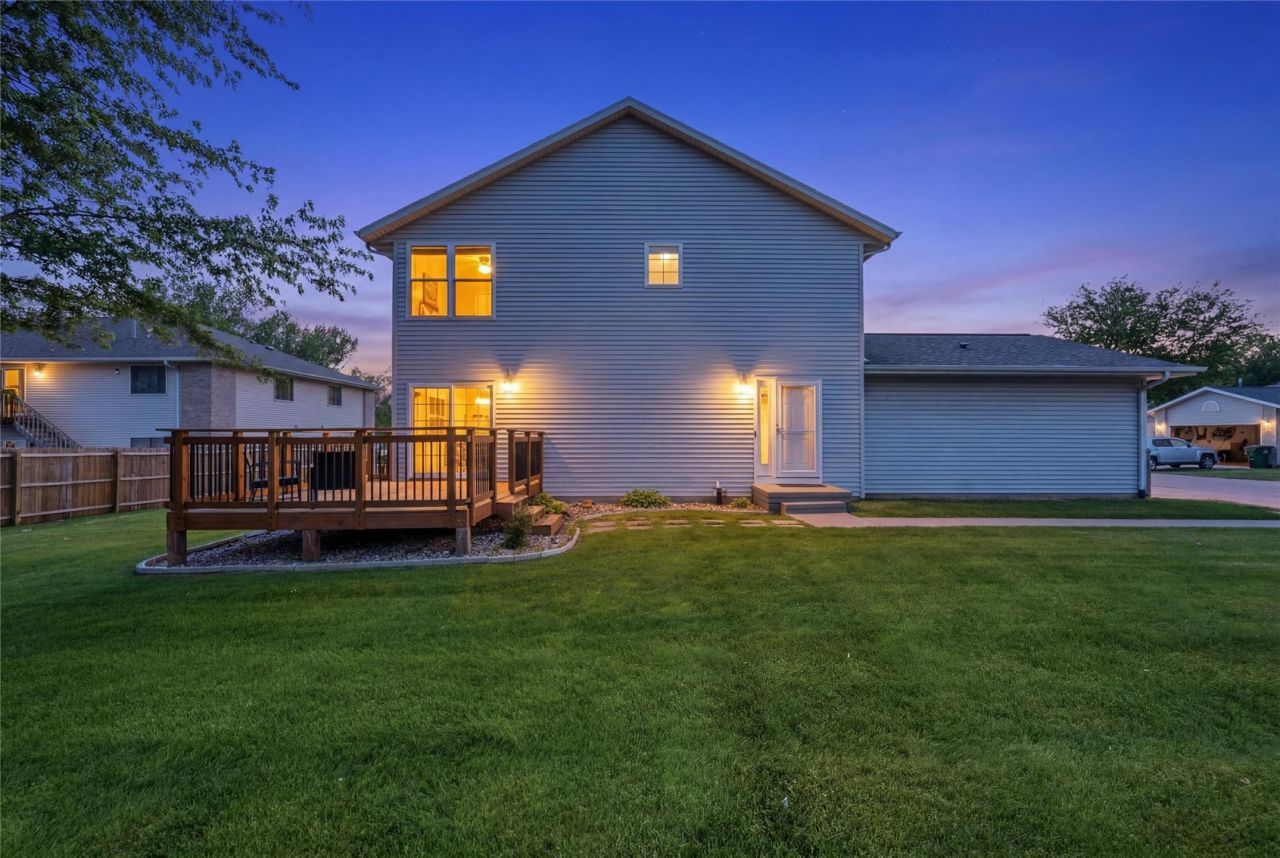
As an end unit, this 2-bed, 1.5-bath townhouse comes with a large private deck and the entire side yard to yourself ? more space and more privacy than most condos can offer. Over 1,350 square feet of finished living space, including a 330 sq ft lower level with brand new carpet, perfect for a rec room, home office, or both. The primary bedroom features vaulted ceilings and a generous closet. All appliances stay. HOA covers yard work and snow removal ? your weekends stay yours. Located in a desirable SW Cedar Rapids neighborhood within the College Community School District, with quick access to Edgewood Road and Highway 30. Move-in ready and priced right at $160,000.
Property Features
Property Type: Residential - Condominium
Basement: Yes
Basement: Full
Cooling: Central Air
Garage: 1
Heating: Forced Air, Gas
Lot Size: Condo
Taxes: $2,507
Year Built: 2003
Amenities
Upper Level Primary
Feature Descriptions
Appliances: Dryer, Dishwasher, Disposal, Gas Water Heater, Microwave, Range, Refrigerator, Washer
Days on Site: 7
Exterior: Frame, Vinyl Siding
Fireplace: Gas, Living Room
HOA Fee: 200/ Monthly
Laundry: Main Level
Lot Dimensions: Condo
Parcel#: 190625300701003
Parking: Attached, Garage, Guest, Garage Door Opener
Parking Notes: Attached, Garage, Guest, Garage Door Opener
Patio/Porch: Deck
Sewer: Public Sewer
Water: Public
Local Schools
High School: College Comm
Middle School: College Comm
Elementary School: College Comm
School District: College Comm
Listed By / Shown By
Listed By
Agency Name: SKOGMAN REALTY
Shown By
Agency Title: Tanner Real Estate
Agency Phone: 330.823.8880

Estimate Your Payment
Estimated Payment
$ 611.67 per month $356.09 Principal & Interest $208.92 Property Tax $46.67 Homeowner's Insurance
3415 Queen Drive Sw, Unit D | MLS# 2603313
This condo located at 3415 Queen Drive Sw, Unit D, Cedar Rapids, IA 52404 is currently listed for sale with an asking price of $160,000. This property was built in 2003 and has 2 bedrooms and 1 full and 1 partial baths with 1354 sq. ft. Queen Drive Sw, Unit D is located within the College Comm school district. Search Cedar Rapids real estate on www.tannerrealestate.net today.