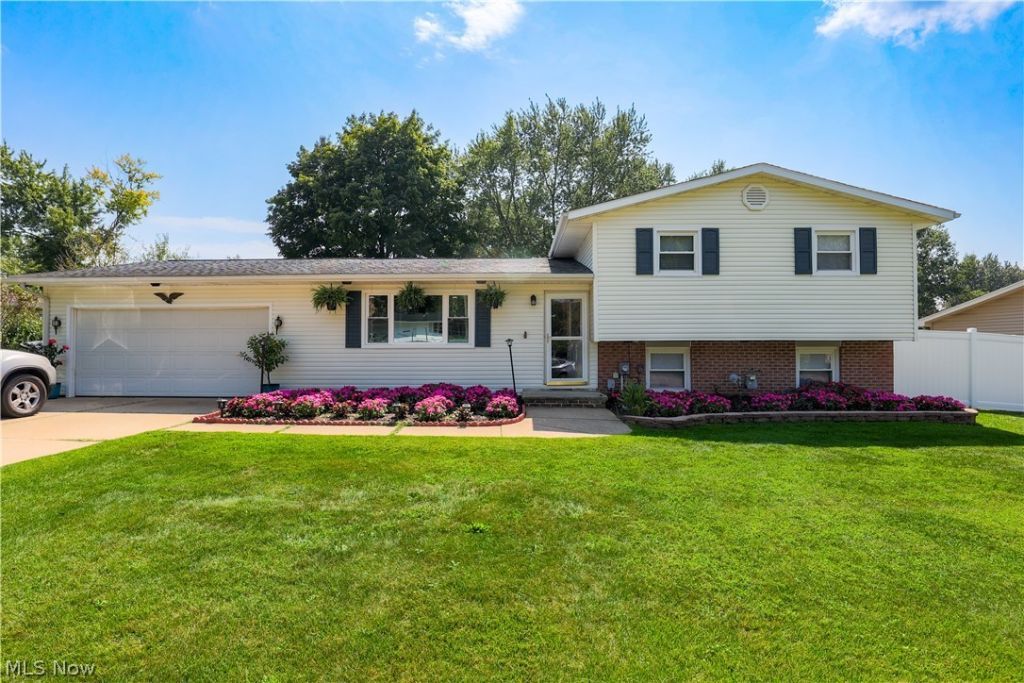

BEDS3
BATHS1 full
SQUARE FEET1,144
MLS#5245016
STATUSActive
PROPERTY TYPEResidential - Single Family
SUBDIVISIONBramblecrest
SCHOOLPerry Local
Property Description
Welcome to this well-maintained 3-bedroom, 1-bath home offering 1,625 square feet of living space on a generous .27-acre lot! Built in 1971, this property is in good condition and offers a comfortable layout with plenty of space for everyday living. Major updates include a roof approximately 10 years old and a furnace approximately 2 years old, providing added peace of mind for the next owner. The spacious lot offers room to enjoy the outdoors, while the home's overall condition makes it a great option for an owner-occupant. Whether you're looking for a move-in-ready home. Don't miss the chance to make this one yours!
Property Features
Property Type: Residential - Single Family
Basement: Yes
Basement: Full
Cooling: Central Air
Fireplaces: 1
Garage: 2
Heating: Gas
Home Style: Traditional
Lot Size: 0.27 Acres
Roof Type: Shingle
Taxes: $2,169 / year
Year Built: 1971
Amenities
Ceiling Fan(s)
Private Yard
Feature Descriptions
Appliances: Microwave, Range, Refrigerator
Exterior: Brick, Vinyl Siding
Fencing: Fenced
Fireplace: Basement
Laundry: Main Level
Lot: Landscaped
Parcel#: 04311187
Parking: Garage
Patio/Porch: Patio
Sewer: Public Sewer
Water: Public
Window: Double Pane Windows
Room Sizes
Living Room: 18 x 20 Level - First
Kitchen: 15 x 15 Level - First
Bedroom: 10 x 10 Level - First
Bedroom: 11 x 11 Level - First
Primary Bedroom: 12 x 12 Level - First
Local Schools
School District: Perry Local
Listed By / Shown By
Listed By
Agency Name: Joseph Walter Realty, LLC.
Agency Contact: 888-227-1009, broker@josephwalterrealty.com
Shown By
Agency Title: Tanner Real Estate
Agency Phone: 330.823.8880

Estimate Your Payment
Estimated Payment
$ 746.88 per month $500.53 Principal & Interest $180.75 Property Tax $65.60 Homeowner's Insurance
3425 Roanoke Street Nw | MLS# 5245016
This single family home located at 3425 Roanoke Street Nw, Massillon, OH 44646 is currently listed for sale with an asking price of $224,900. This property was built in 1971 and has 3 bedrooms and 1 full baths with 1144 sq. ft. Roanoke Street Nw is located in the Bramblecrest subdivision within the Perry Local school district. Search Bramblecrest real estate on www.tannerrealestate.net today.