
BEDS4
BATHS3 full
SQUARE FEET2,724
MLS#10012782
STATUSActive
PROPERTY TYPEResidential - Single Family
SCHOOLRossford
Property Description
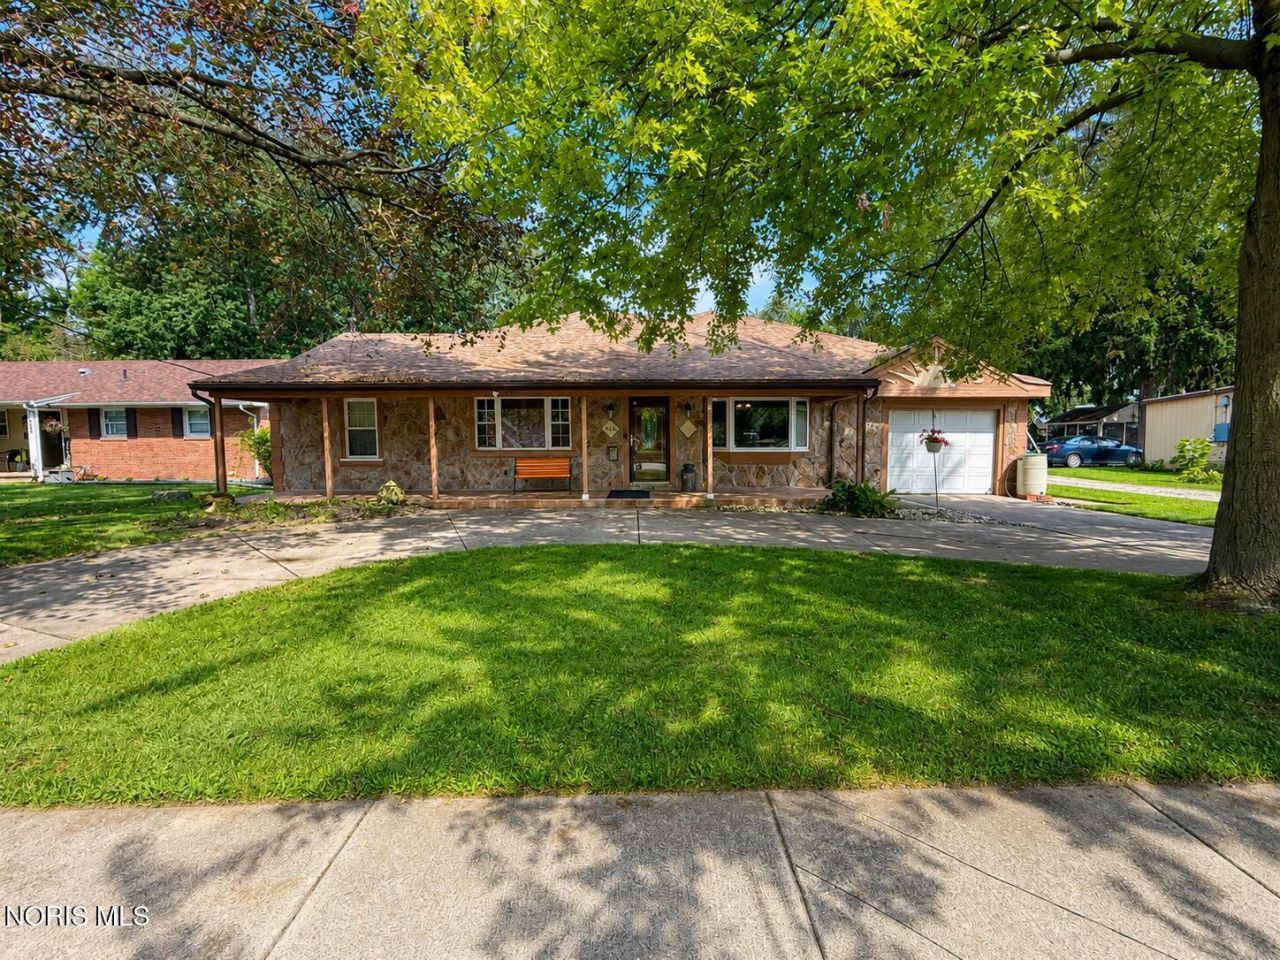
Your backyard oasis awaits! This spacious 4-bedroom home on a half an acre offers the flexibility of a dedicated office that could easily serve as a 5th bedroom, plus a large loft space and 3 full bathrooms. Vaulted ceilings create an open, airy feel throughout, while the large kitchen, dining room, and additional living room provide plenty of space for day-to-day life and entertaining. The primary suite features a private bath with double sinks and a walk-in closet. Outside, the backyard truly shines with an in-ground pool, an all-season, heated pool house featuring an additional full bathroom, multiple patio spaces, built-in dual gas/charcoal grills, a shed for extra storage, and a 5-person hot tub that stays with the home! Recent improvements include a brand-new roof, AC unit, and refrigerator, added crawl-space insulation, and new LVP flooring in the kitchen, dining room, and family room. A rare combination of space, updates, and resort-style outdoor living!
Property Features
Property Type: Residential - Single Family
Cooling: Central Air
Fireplaces: 1
Garage: 1 car attached
Heating: Forced Air, Natural Gas
Lot Size: 0.50 Acres
Roof Type: Shingle
Stories: 1.0
Year Built: 1958
Amenities
Eat-in Kitchen
Entrance Foyer
Open Floorplan
Primary Bathroom
Walk-In Closet(s)
Awning(s)
Outdoor Grill
Spa/Hot Tub
Feature Descriptions
Appliances: Dishwasher, Microwave, Water Heater, Disposal, Dryer, Refrigerator, Washer
Days on Site: 52
Exterior: Brick
Fencimg: Privacy, Split Rail
Fireplace: Family Room, Gas
Flooring: Carpet, Tile, Laminate
Hot Tub: Yes
Laundry: Main Level
Lot Dimensions: 72X295
Parcel#: T68-300-7802-01-004.000
Parking: Concrete, Attached Garage, Circular Driveway, Driveway, Garage Door Opener
Parking Notes: Concrete, Attached Garage, Circular Driveway, Drivewa
Patio/Porch: Rear Patio, Covered Patio, Front Porch
Pool: Diving Board, In Ground
Sewer: Sanitary Sewer
Swimming Pool: Yes
Utilities: Electricity Connected, Natural Gas Connected, Water Connected
Water: Public
Room Sizes
Living Room: Level - Main
Kitchen: Level - Main
Family Room: Level - Main
Bedroom 2: Level - Main
Bedroom 3: Level - Main
Bedroom 4: Level - Main
Primary Bedroom 1: Level - Main
Office: Level - Main
Loft: Level - Upper
Mud Room: Level - Main
Dining Room: Level - Main
Local Schools
High School: Rossford
Middle School: None
Elementary School: Rossford
School District: Rossford
Listed By / Shown By
Listed By
Agency Name: Key Realty LTD
Shown By
Agency Title: Tanner Real Estate
Agency Phone: 330.823.8880

Estimate Your Payment
Estimated Payment
$ 968.88 per month $856.62 Principal & Interest $0.00 Property Tax (data not provided by mls) $112.26 Homeowner's Insurance
348 Colony Road | MLS# 10012782
This single family home located at 348 Colony Road, Rossford, OH 43460 is currently listed for sale with an asking price of $384,900. This property was built in 1958 and has 4 bedrooms and 3 full baths with 2724 sq. ft. Colony Road is located within the Rossford school district. Search Rossford real estate on www.tannerrealestate.net today.