
BEDS3
BATHS3
SQUARE FEET1,533
MLS#22630555
STATUSNEW
PROPERTY TYPEResidential - Single Family
SUBDIVISIONKing Ridge
SCHOOLLincoln Public Schools
Property Description
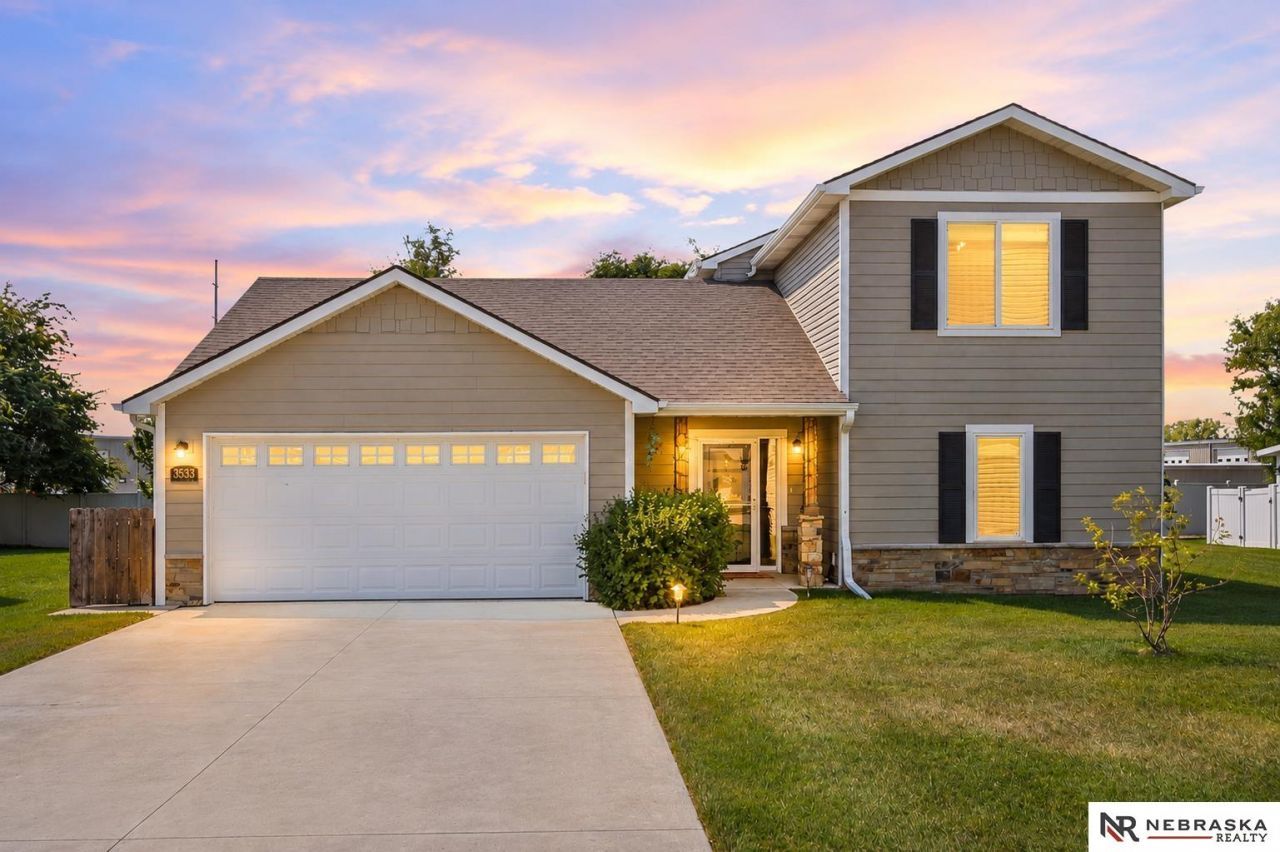
Experience the perfect blend of comfort, style, and low-maintenance living in this beautiful Garden View home! Built in 2019, this thoughtfully designed zero-entry home offers 3 bedrooms, 2.5 baths, and a desirable main-floor primary suite. The stunning kitchen features granite countertops, soft-close cabinetry, pull-out shelving, under-cabinet lighting, black stainless appliances, and flows into the vaulted living room filled with natural light. Spa-inspired baths feature quartz countertops, including a luxurious freestanding soaking tub in the primary suite. Custom Roman shades, designer finishes, spacious closets with built-in organizers, and laundry hookups on both the main level and upstairs add convenience. Enjoy HOA-provided lawn care and snow removal, along with nearby walking trails. Complete with a fenced backyard, underground sprinklers, security system, and attached 2-car garage. Move-in ready!
Property Features
Property Type: Residential - Single Family
Cooling: Central Air
Fenced: Yes
Fuel Type: Electric
Garage: 2 car attached
Heating: Electric, Forced Air
Home Style: 1.5 Story
Lot Size: 0.04 Acres
Property Type: Single Family Residence
Roof Type: Composition
Stories: 1.5
Taxes: $3,928
Year Built: 2019
Feature Descriptions
Appliances: Range, Refrigerator, Dishwasher, Disposal, Microwave
Baths Full: 2
Baths Half: 1
Bedroom 2: Wall/Wall Carpeting, Window Covering, Ceiling Fan(s)
Bedroom 3: Wall/Wall Carpeting, Window Covering, Ceiling Fan(s)
Days on Site: 2
Directions: From 27th & Superior, go east, turn north on N 35th St, turn east on Holly Blue Dr, house is on the right
Exterior: Vinyl Siding, Brick/Other
Exterior: Patio, Sprinkler System, Zero Step Entry
Fencing: Full, Iron
Financing Terms: VA Loan, FHA, Conventional, Cash
Flooring: Carpet, Luxury Vinyl, Tile
Foundation: Slab
Great Room: Window Covering, Cath./Vaulted Ceiling, Ceiling Fans, Luxury Vinyl Tile, Exterior Door
HOA Fee: 180
HOA Y/N: Yes
Interior: Cable Available, High Ceilings,2nd Kitchen, Ceiling Fan(s), Jack and Jill Bath, Zero Step Entry, Window Covering
Kitchen: Window Covering, Cath./Vaulted Ceiling, Dining Area, Sliding Glass Door, Luxury Vinyl Plank, Exterior Door
Laundry: Luxury Vinyl Tile
Laundry Room Level: Main
Lot: Up to 1/4 Acre., In City, In Subdivision, Public Sidewalk, Curb Cut, Level, Paved
Lot Dimensions: 34 x 42
Lot Size Range: Up To 1/4 Acre
Master Bathroom: Full
Master Bedroom: Wall/Wall Carpeting, Window Covering, Ceiling Fan(s), Walk-In Closet(s)
Model Home (Not For Sale): No
Office: Luxury Vinyl Tile
Original List Price: $319900
Primary Bath: Yes
Primary Bedroom Level: Main
Sewer: Public Sewer
SQFT Above Grade Finished: 1533
SQFT Main Floor: 1037
SQFT Second Floor: 496
SQFT Total: 1533
Tax Year: 2025
Utilities: Cable Available, Electricity Available, Water Available, Sewer Available
Water: Public
Windows: Window Covering
Room Sizes
Bedroom 2: Level - 2nd Floor
Bedroom 3: Level - 2nd Floor
Kitchen: 13 X 12 Level - Main Floor
Primary Bedroom: Level - Main Floor
Laundry Room: Level - Main Floor
Great Room: 13 X 22 Level - Main Floor
Local Schools
High School: Lincoln North Star
Middle School: Dawes
Elementary School: Campbell
School District: Lincoln Public Schools
Listed By / Shown By
Listed By
Agency Name: Nebraska Realty
Shown By
Agency Title: Tanner Real Estate
Agency Phone: 330.823.8880

Estimate Your Payment
Estimated Payment
$ 1,132.60 per month $711.96 Principal & Interest $327.33 Property Tax $93.30 Homeowner's Insurance
3533 Holly Blue Drive | MLS# 22630555
This single family home located at 3533 Holly Blue Drive, Lincoln, NE 68504 is currently listed for sale with an asking price of $319,900. This property was built in 2019 and has 3 bedrooms with 1533 sq. ft. Holly Blue Drive is located in the King Ridge subdivision within the Lincoln Public Schools school district. Search King Ridge real estate on www.tannerrealestate.net today.