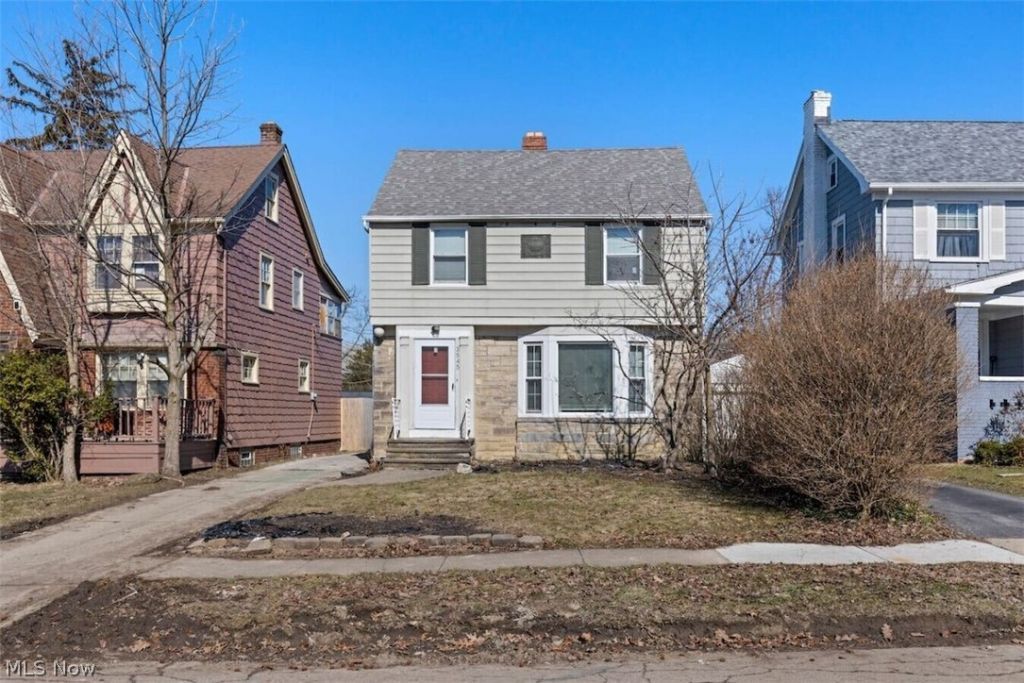

BEDS3
BATHS1 full 1 partial
SQUARE FEET1,408
MLS#5245189
STATUSActive
PROPERTY TYPEResidential - Single Family
SUBDIVISIONCedarbrook
SCHOOLCleveland Hts-Univer - 1810
Property Description
Beautifully Renovated & Move-In Ready Home! Don't miss this fully updated property featuring a brand-new kitchen with modern finishes and completely renovated bathrooms. The entire home boasts fresh interior paint, updated lighting fixtures, and brand-new plumbing throughout for complete peace of mind. Enjoy maximum comfort with a brand-new HVAC system (new furnace & central AC). Plus, a home warranty is included for added protection and buyer confidence! Enjoy extra living space with a fully finished basement, perfect for a game room, home office, or entertainment area. Bonus: This home can be sold fully furnished, making it an ideal turnkey property for owner-occupants Vacant and easy to show. Schedule your tour today!
Property Features
Property Type: Residential - Single Family
Basement: Yes
Basement: Full
Cooling: Central Air
Fireplaces: 1
Garage: 2
Heating: Forced Air
Home Style: Colonial
Lot Size: 0.13 Acres
Roof Type: Shingle
Stories: 2.0
Taxes: $4,272 / year
Year Built: 1941
Feature Descriptions
Appliances: Dryer, Dishwasher, Microwave, Range, Refrigerator, Washer
Exterior: Brick
Fencing: Back Yard
Laundry: In Basement
Parcel#: 687-15-104
Parking: Concrete, Driveway, Garage
Patio/Porch: Rear Porch
Security: Smoke Detector(s)
Sewer: Public Sewer
Water: Public
Room Sizes
Bathroom: 7 x 8 Level - First
Primary Bathroom: 8 x 9 Level - First
Living Room: 15 x 15 Level - First
Kitchen: 14 x 15 Level - First
Bedroom: 10 x 10 Level - First
Bedroom: 10 x 10 Level - First
Primary Bedroom: 12 x 12 Level - First
Local Schools
School District: Cleveland Hts-Univer - 1810
Listed By / Shown By
Listed By
Agency Name: Joseph Walter Realty, LLC.
Agency Contact: 888-227-1009, broker@josephwalterrealty.com
Shown By
Agency Title: Tanner Real Estate
Agency Phone: 330.823.8880

Estimate Your Payment
Estimated Payment
$ 985.06 per month $556.17 Principal & Interest $356.00 Property Tax $72.89 Homeowner's Insurance
3545 Nordway Road | MLS# 5245189
This single family home located at 3545 Nordway Road, Cleveland Heights, OH 44118 is currently listed for sale with an asking price of $249,900. This property was built in 1941 and has 3 bedrooms and 1 full and 1 partial baths with 1408 sq. ft. Nordway Road is located in the Cedarbrook subdivision within the Cleveland Hts-Univer - 1810 school district. Search Cedarbrook real estate on www.tannerrealestate.net today.