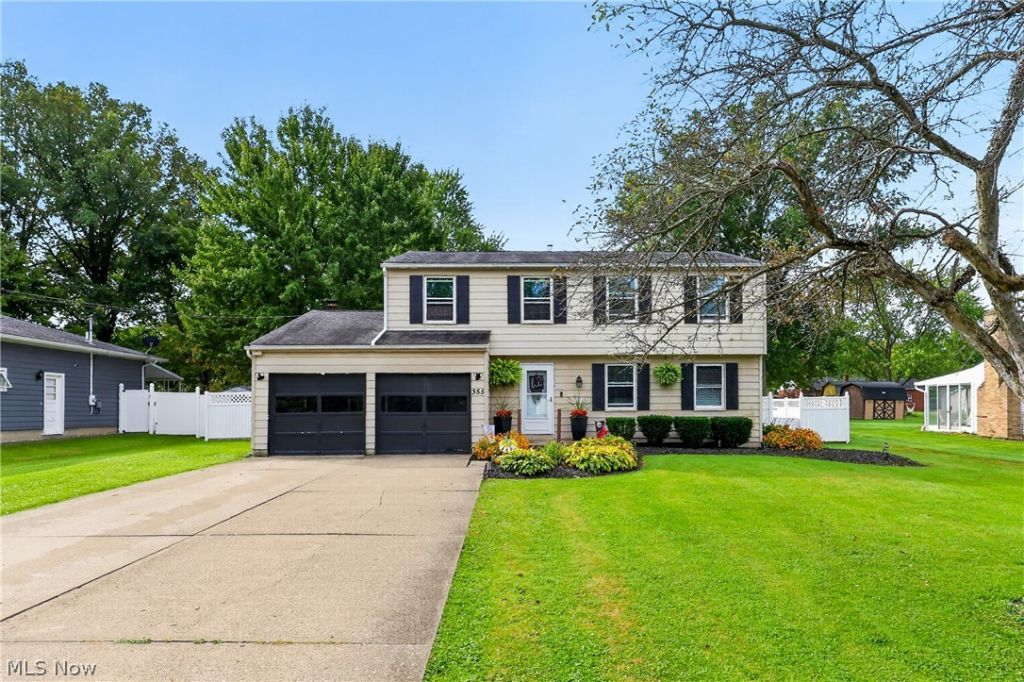

BEDS4
BATHS2 full 1 partial
SQUARE FEET1,806
MLS#5250394
STATUSActive
PROPERTY TYPEResidential - Single Family
SUBDIVISIONDurst Dev #2
SCHOOLChampion Local
Property Description
Beautifully updated 4 bedroom 2.5 bath home with fenced in backyard and large 33 ft above ground pool! This spacious home offers 1806 sq ft of living space plus a finished bonus room in basement that can be an office or additional bedroom. Walk in the front door to an inviting living room space that flows into dining room and updated kitchen with new cabinets, counters, sink. Off the kitchen is family room with fireplace and new French doors leading to expansive back deck for entertaining outdoors. Completely updated half bathroom on first floor. Attached 2 car garage. As you head up stairs you will find a spacious master bedroom suite with walk in closet and master bathroom. There are also 3 additional bedrooms and an additional completely updated full bathroom with ceramic tile. New flooring throughout the entire house and freshly painted walls. New lights throughout, new baseboards. Gutters 2018, Roof 2016, Furnace 2015, Central air 2018. New pool pump 2026, new pool liner 2023, new pool cover 2026, new sand for pool sand filter 2026. Walking distance to Champion schools! From the updated interior to the spacious private outdoor living area, this home offers plenty of room to live, entertain and make memories! USDA eligible. Call today for your private tour!
Property Features
Property Type: Residential - Single Family
Basement: Yes
Basement: Full, Partially Finished, Sump Pump
Cooling: Central Air, Ceiling Fan(s), Whole House Fan
Fireplaces: 1
Garage: 2 car attached
Heating: Forced Air, Gas
Home Style: Conventional
Lot Size: 0.37 Acres
Roof Type: Asphalt
Stories: 2.0
Taxes: $2,681 / year
Year Built: 1969
Amenities
Ceiling Fan(s)
Walk-In Closet(s)
Feature Descriptions
Appliances: Dryer, Dishwasher, Disposal, Microwave, Range, Refrigerator, Washer
Exterior: Aluminum Siding
Fencing: Back Yard, Fenced, Privacy, Vinyl
Fireplace: Electric, Family Room, Gas, See Remarks, Wood Burning
Laundry: Washer Hookup, Electric Dryer Hookup, In Basement, Lower Level
Lot: Back Yard, Dead End, Front Yard, Landscaped, Private
Parcel#: 46-060050
Parking: Attached, Driveway, Garage, Garage Door Opener
Patio/Porch: Deck, Front Porch
Pool: Above Ground, Above-Ground
Sewer: Public Sewer
Swimming Pool: Yes
Water: Public
Window: Double Pane Windows, Window Treatments
Local Schools
School District: Champion Local
Listed By / Shown By
Listed By
Agency Name: CENTURY 21 Lakeside Realty
Agency Contact: jendillonsoldit@gmail.com, 330-219-2703
Shown By
Agency Title: Tanner Real Estate
Agency Phone: 330.823.8880

Estimate Your Payment
Estimated Payment
$ 953.16 per month $645.19 Principal & Interest $223.42 Property Tax $84.55 Homeowner's Insurance
355 Earl Drive Nw | MLS# 5250394
This single family home located at 355 Earl Drive Nw, Warren, OH 44483 is currently listed for sale with an asking price of $289,900. This property was built in 1969 and has 4 bedrooms and 2 full and 1 partial baths with 1806 sq. ft. Earl Drive Nw is located in the Durst Dev #2 subdivision within the Champion Local school district. Search Durst Dev #2 real estate on www.tannerrealestate.net today.