
BEDS4
BATHS3 full
SQUARE FEET2,574
MLS#5254064
STATUSActive
PROPERTY TYPEResidential - Single Family
SUBDIVISIONPlymouth
SCHOOLAshtabula Area City
Property Description
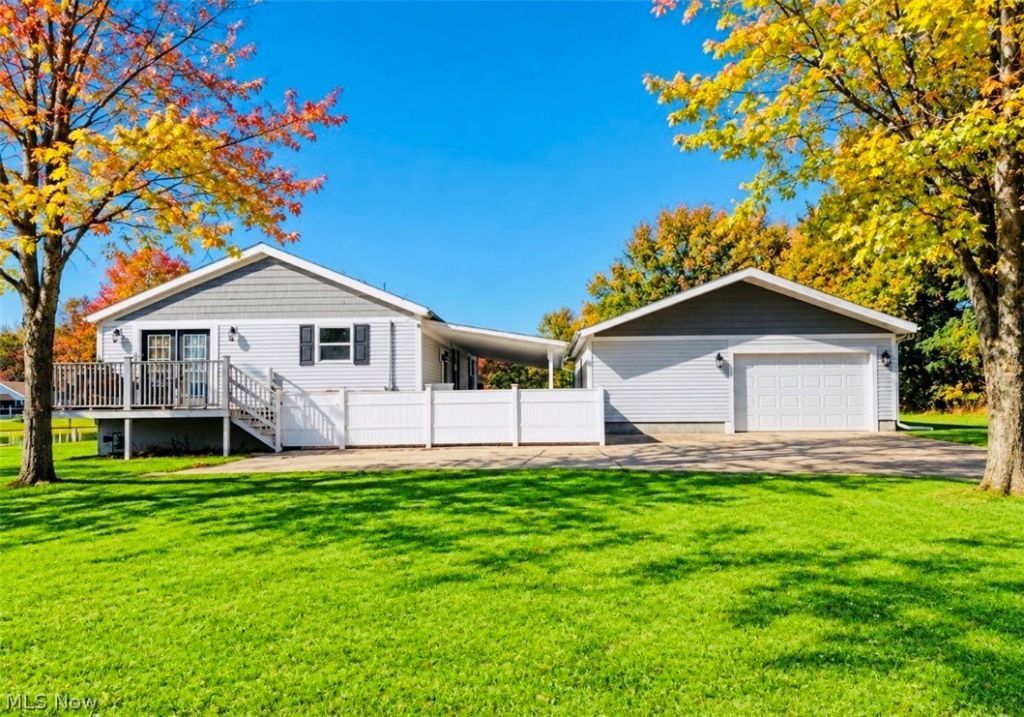
Welcome to this beautifully renovated raised ranch offering 4 bedrooms, 3 full bathrooms, and an oversized 30x28 two-plus-car garage! This move-in-ready home features a spacious covered concrete patio with privacy fencing, perfect for outdoor entertaining. Step inside to discover a stunning updated kitchen featuring stainless steel appliances, including a gas range. Enjoy attractive laminate flooring, comfortable carpeted bedrooms, and ceramic tile bathrooms throughout. The spacious primary suite offers a large walk-in closet and private ensuite bathroom complete with a tiled shower and double-sink vanity. A versatile bonus room off the main living area provides the perfect space for a home office, media room, or additional living area. The finished lower level offers an impressive 26x12 entertainment area with a custom-built bar, two additional bedrooms, a full bathroom, and a convenient laundry area. Major improvements include a newer roof, updated windows, entry doors, a new septic system, well pump, plumbing, and electrical. With generous living space, modern updates, and plenty of room for entertaining, this home is a must-see!
Property Features
Property Type: Residential - Single Family
Basement: Yes
Basement: Full, Finished
Cooling: None
Garage: 2
Heating: Forced Air, Gas
Home Style: Ranch
Lot Size: 0.56 Acres
Roof Type: Asphalt, Fiberglass
Stories: 1.0
Taxes: $2,853 / year
Year Built: 1948
Feature Descriptions
Appliances: Range, Refrigerator
Community Features: Fitness Center, Medical Service, Other, Park, Shopping
Exterior: Vinyl Siding
Fencing: Chain Link, Vinyl
Lot: Flat, Level, Other
Parcel#: 420080001800
Parking: Detached, Electricity, Garage, Garage Door Opener, Paved
Patio/Porch: Deck, Patio
Sewer: Septic Tank
View: Water
Water: Well
Room Sizes
Family Room: 26 x 12 Level - Lower
Primary Bedroom: 13 x 13 Level - First
Bedroom: 14 x 10 Level - Lower
Bathroom: 4 x 7 Level - Lower
Office: 4 x 8 Level - First
Laundry: 5 x 7 Level - Lower
Primary Bathroom: 10 x 5 Level - First
Bathroom: 9 x 5 Level - First
Bedroom: 14 x 9 Level - Lower
Bedroom: 13 x 11 Level - First
Dining Room: 13 x 13 Level - First
Kitchen: 14 x 10 Level - First
Living Room: 12 x 13 Level - First
Local Schools
School District: Ashtabula Area City
Listed By / Shown By
Listed By
Agency Name: Glasshouse Realty Group, LLC
Agency Contact: asa.asacoxhomes@gmail.com, 440-479-3100
Shown By
Agency Title: Tanner Real Estate
Agency Phone: 330.823.8880

Estimate Your Payment
Estimated Payment
$ 1,030.68 per month $701.05 Principal & Interest $237.75 Property Tax $91.88 Homeowner's Insurance
3585 Jefferson Road | MLS# 5254064
This single family home located at 3585 Jefferson Road, Ashtabula, OH 44004 is currently listed for sale with an asking price of $315,000. This property was built in 1948 and has 4 bedrooms and 3 full baths with 2574 sq. ft. Jefferson Road is located in the Plymouth subdivision within the Ashtabula Area City school district. Search Plymouth real estate on www.tannerrealestate.net today.