
BEDS4
BATHS2 full
SQUARE FEET3,446
MLS#1897501
STATUSActive
PROPERTY TYPEResidential - Single Family
SCHOOLCincinnati
Property Description
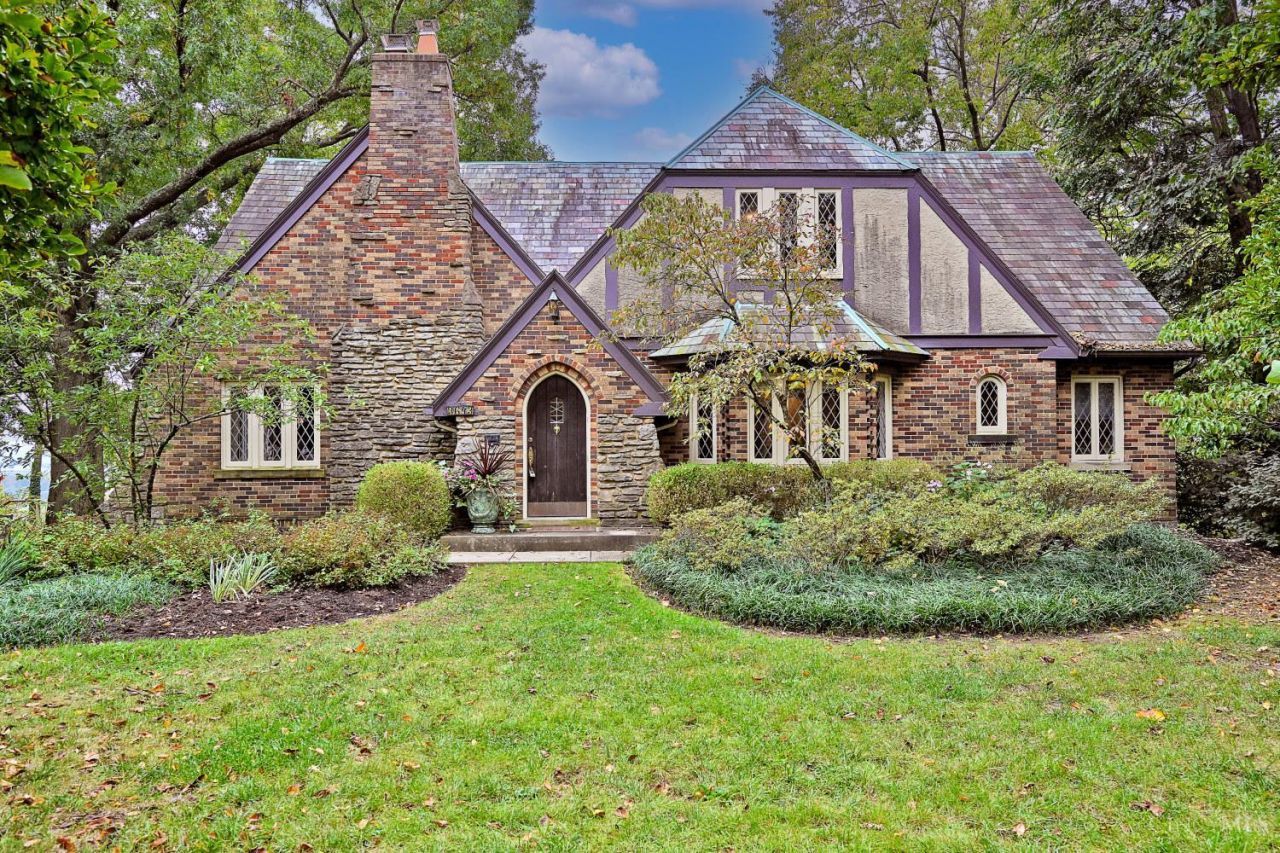
This beautiful 1930's Tudor offers many architectural details including leaded glass windows, Rookwood fireplace, beamed Cathedral ceiling, and approximately 3,000 sqft. of living space! The large screened porch has been the owner's favorite and there is a large deck too. The luxury bathroom offers a slipper tub, walk-in shower, and heated floor! The best part is that it's a coveted street in a wonderful neighborhood! See attached list of improvements.
Property Features
Property Type: Residential - Single Family
Basement: Yes
Basement: Full
Cooling: Central Air
Fireplaces: 1
Garage: 2
Heating: Radiator, Gas, Hot Water
Home Style: Tudor
Lot Size: 0.52 Acres
Roof Type: Slate
Stories: 2.0
Taxes: $6,544
Year Built: 1930
Amenities
9Ft + Ceiling
Cathedral Ceiling
Feature Descriptions
Access: City Street
Appliances: Oven/Range, Double Oven, Garbage Disposal
Basement Fatures: Unfinished
Carport Spaces: 2
Exterior: Brick, Stone
Family Room: Cork/Bamboo Floor, Window Treatment
Fireplace Features: Wood
Foundation: Poured
Garage/Carport: Built in, Carport Attached
Gas: Natural
Kitchen: Marble/Granite/Slate, Counter Bar, Eat-In, Tile Floor, Walkout, Wood Cabinets
Parcel #: 127-0003-0004-00
Primary Bathroom: Built-In Shower Seat, Shower, Tile Floor, Tub, Heated Floors
Primary Bedroom: Wood Floor
Public Transportation: Yes
Rooms Total: 9
Sewer: Public Sewer
Special View Info: Valley
SQFT Basement: 1692
Study: Wall-to-Wall Carpet
Tax Abatement: No
Water: Public
Water Heater: Gas
Window Features: Insulated
Room Sizes
Primary Bedroom: 15 X 12 Level - 2
Bedroom 2: 10 X 15 Level - 2
Bedroom 3: 10 X 12 Level - 2
Bedroom 4: 13 X 13 Level - 1
Dining Room: 17 X 15 Level - 1
Entry: 4 X 6 Level - 1
Family Room: 19 X 11 Level - 1
Living Room: 22 X 14 Level - 1
Study/Den: 13 X 12 Level - 1
Local Schools
School District: Cincinnati
Listed By / Shown By
Listed By
Agency Name: Comey & Shepherd
Shown By
Agency Title: Tanner Real Estate
Agency Phone: 330.823.8880

Estimate Your Payment
Estimated Payment
$ 2,118.60 per month $1,390.98 Principal & Interest $545.33 Property Tax $182.29 Homeowner's Insurance
3643 Davenant Avenue | MLS# 1897501
This single family home located at 3643 Davenant Avenue, Cincinnati, OH 45213 is currently listed for sale with an asking price of $625,000. This property was built in 1930 and has 4 bedrooms and 2 full baths with 3446 sq. ft. Davenant Avenue is located within the Cincinnati school district. Search Cincinnati real estate on www.tannerrealestate.net today.