
BEDS3
BATHS2 full
SQUARE FEET1,700
MLS#1886963
STATUSComing Soon
PROPERTY TYPEResidential - Single Family
SCHOOLOak Hills
Property Description
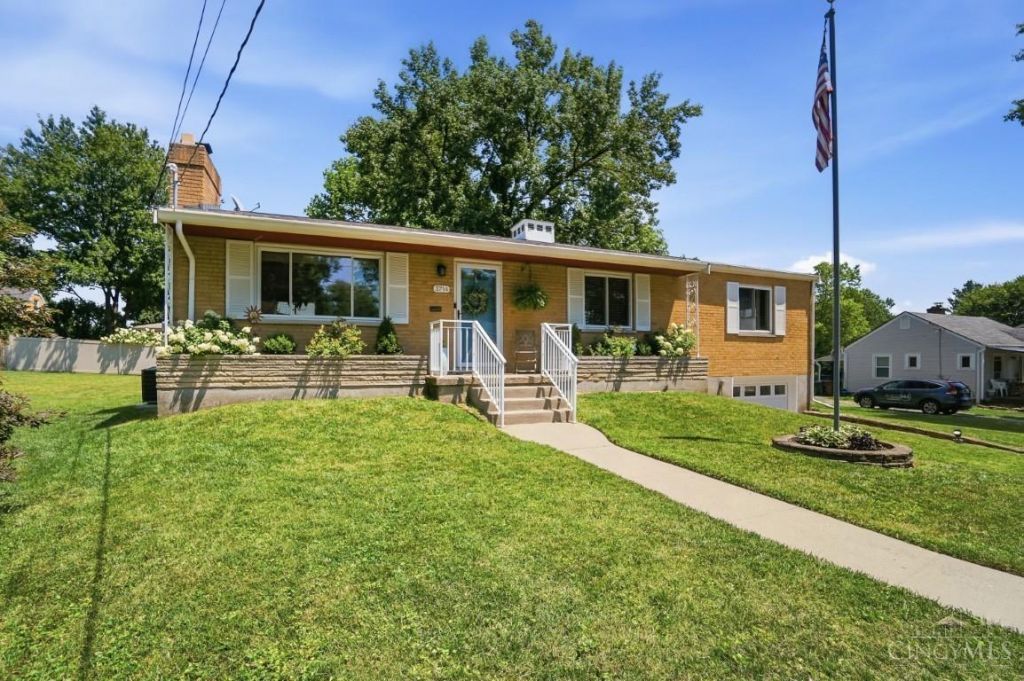
In the heart of sought-after Bridgetown, you'll enjoy lots of natural light in this well-maintained 3 bedroom, 2 bath brick home, providing modern updates with timeless architectural detail, including coved ceilings, a cozy fireplace and hardwood floors. The renovated kitchen features stainless appliances, modern cabinetry, a gas stove, and generous workspace. The formal dining room offers a great space for gatherings. The lower level provides opportunity galore as a flex space. It has served as a home office, home gym, and workshop. Additional highlights include a generous closets, updated bath, tinted windows for privacy & energy efficiency, garage, off street parking, and an extra large lot that provides exceptional outdoor potential. A rare opportunity to enjoy comfort, character, and convenience in one of the area's most popular neighborhoods.
Property Features
Property Type: Residential - Single Family
Basement: Yes
Basement: Partial
Cooling: Ceiling Fans, Central Air
Fireplaces: 1
Garage: 1
Heating: Forced Air, Gas
Home Style: Ranch
Lot Size: 0.26 Acres
Roof Type: Shingle
Stories: 1.0
Taxes: $2,360
Year Built: 1954
Amenities
Multi Panel Doors
Patio
Feature Descriptions
Access: City Street, Paved Road
Appliances: Dishwasher, Garbage Disposal, Microwave, Oven/Range, Refrigerator
Basement Fatures: Concrete Floor, Vinyl Floor, Walkout, Glass Blk Wind
Exterior: Brick
Fireplace Features: Stone, Gas
Foundation: Block
Garage/Carport: Built in, Front
Gas: Natural
Kitchen: Pantry, Solid Surface Ctr, Eat-In, Walkout, Window Treatment, Island, Wood Floor, Marble/Granite/Slate
Lot Dimensions: Irregular
Mechanical Systems: Sump Pump
Miscellaneous: 220 Volt, Ceiling Fan, Smoke Alarm
Parcel #: 550-0173-0162-00
Parking: On Street, Driveway
Primary Bathroom: Tile Floor, Tub w/Shower
Primary Bedroom: Wall-to-Wall Carpet, Window Treatment, Wood Floor
Rooms Total: 6
Sewer: Public Sewer
SQFT Basement: 1200
Tax Abatement: No
Water: Public
Water Heater: Gas
Window Features: Picture, Slider, Tinted, Vinyl/Alum Clad, Insulated
Room Sizes
Primary Bedroom: 13 X 11 Level - 1
Bedroom 2: 11 X 10 Level - 1
Bedroom 3: 12 X 10 Level - 1
Dining Room: 12 X 10 Level - 1
Entry: 12 X 5 Level - 1
Living Room: 13 X 12 Level - 1
Local Schools
School District: Oak Hills
Listed By / Shown By
Listed By
Agency Name: Comey & Shepherd
Shown By
Agency Title: Tanner Real Estate
Agency Phone: 330.823.8880

Estimate Your Payment
Estimated Payment
$ 876.07 per month $600.68 Principal & Interest $196.67 Property Tax $78.72 Homeowner's Insurance
3714 Coral Gables Road | MLS# 1886963
This single family home located at 3714 Coral Gables Road, Cincinnati, OH 45248 is currently listed for sale with an asking price of $269,900. This property was built in 1954 and has 3 bedrooms and 2 full baths with 1700 sq. ft. Coral Gables Road is located within the Oak Hills school district. Search Cincinnati real estate on www.tannerrealestate.net today.