
BEDS4
BATHS2 full 1 partial
SQUARE FEET2,216
MLS#969674
STATUSActive
PROPERTY TYPEResidential - Single Family
SUBDIVISIONForest Rdg 03 Sec 05
SCHOOLMad River
Property Description
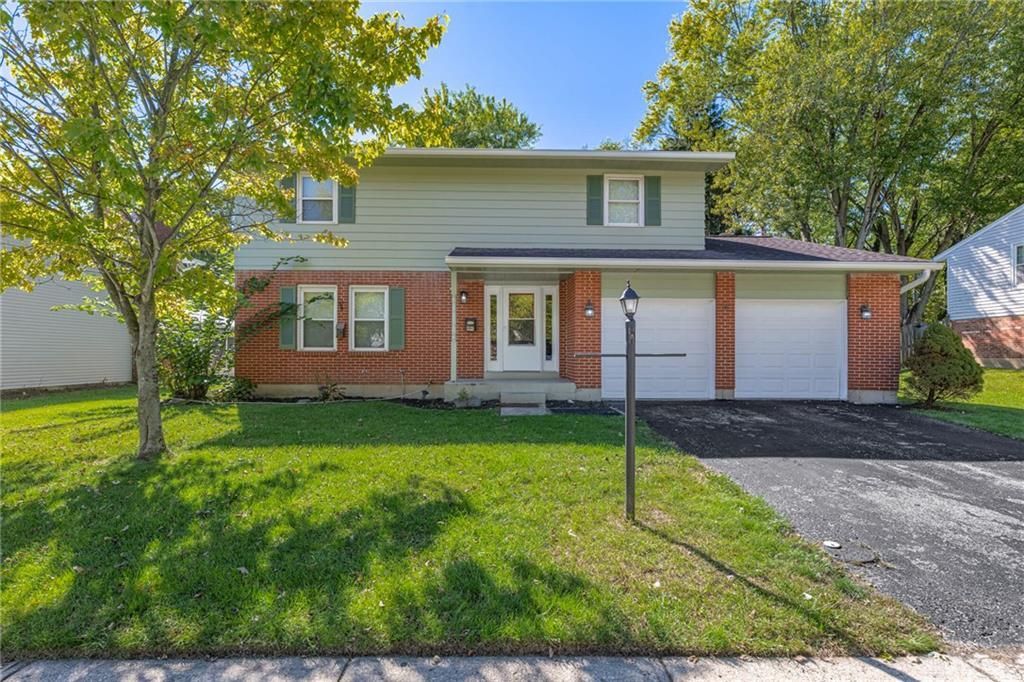
Come see this well-loved four-bedroom, three-bath brick traditional home, offering generous space and thoughtful updates throughout. The beautifully updated kitchen features new appliances, cabinets, and flooring, creating a fresh and functional hub for everyday living.The large layout includes an upstairs master suite with its own full bath, along with three additional bedrooms and a remodeled full hall bath. The expansive full, unfinished basement provides exceptional storage and endless possibilities.Outside, enjoy a tree-covered backyard with a concrete patio and a covered sunroom, perfect for relaxing, entertaining, or simply enjoying the peaceful setting. A two-car garage with opener adds convenience, and the home is truly ready for a new owner and new memories to be made.The home has a community homeowners association known as the Forest Ridge Community Association. The fee covers the expansive common areas such as the park, recreation areas (pool and sporting areas) and utilities for those areas. Amenities include the community swimming pool, basketball courts & park and other recreational activities.
Property Features
Property Type: Residential - Single Family
Basement: Yes
Cooling: Central
Fenced: Yes
Garage: 2
Heating: Natural Gas
Lot Size: 0.22 Acres
Stories: 2.0
Taxes: $4,233
Year Built: 1971
Feature Descriptions
Appliance Features: Dishwasher, Garbage Disposal, Microwave, Range, Refrigerator
Basement Features: Full, Unfinished
Days on Site: 1
Exterior: Brick, Vinyl
Garage Features: 2 Car, Opener
Lot Dimensions: 73X130
Outside Features: Fence, Patio
Room Sizes
Primary Bedroom: 22 X 13 Level - Second
Bedroom: 15 X 10 Level - Second
Bedroom: 14 X 10 Level - Second
Bedroom: 11 X 10 Level - Second
Dining Room: 15 X 10 Level - Main
Entry Room: 10 X 3 Level - Main
Family Room: 19 X 12 Level - Main
Kitchen: 16 X 12 Level - Main
Living Room: 15 X 14 Level - Main
Screened Patio: 21 X 12 Level - Main
Local Schools
School District: Mad River
Listed By / Shown By
Listed By
Agency Name: Irongate Inc.
Shown By
Agency Title: Tanner Real Estate
Agency Phone: 330.823.8880

Estimate Your Payment
Estimated Payment
$ 1,195.77 per month $745.34 Principal & Interest $352.75 Property Tax $97.68 Homeowner's Insurance
3721 Corkwood Drive | MLS# 969674
This single family home located at 3721 Corkwood Drive, Dayton, OH 45424 is currently listed for sale with an asking price of $334,900. This property was built in 1971 and has 4 bedrooms and 2 full and 1 partial baths with 2216 sq. ft. Corkwood Drive is located in the Forest Rdg 03 Sec 05 subdivision within the Mad River school district. Search Forest Rdg 03 Sec 05 real estate on www.tannerrealestate.net today.