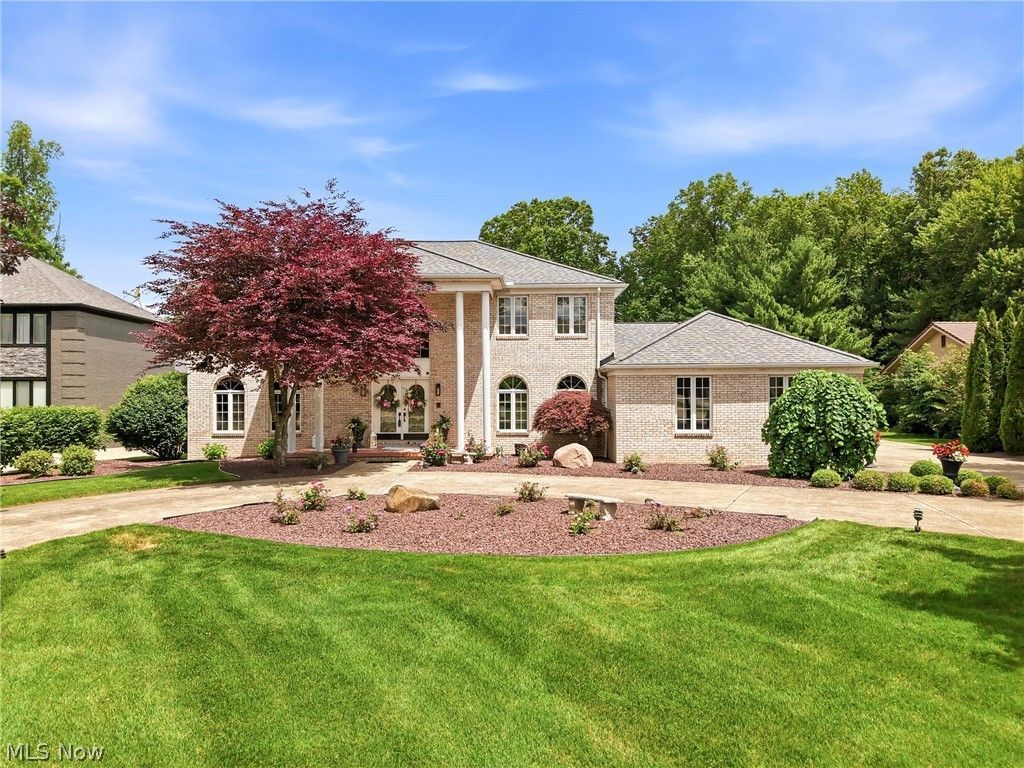

BEDS4
BATHS3 full 1 partial
SQUARE FEET5,700
MLS#5216704
STATUSActive
PROPERTY TYPEResidential - Single Family
SUBDIVISIONRusso Lakhani Plat1 Corr
SCHOOLCanfield Local
Property Description
What a DEAL!!!! Seller is offering up to $10,000 towards Closing Costs. Plus the option for a complete Home Warranty for the Home and Pool and Hot Tub. #1 Viewed home in Canfield township just REDUCED!!!!!Totally remodeled! LOOK AT THE PICTURES such great taste, You can move right in tomorrow. The best feature is the backyard. Great place to Staycations Spring, Summer, Fall and Winter to swim sun and party. 1,000sq ft deck. Salt Water 35,000 gallon L-shaped in-ground pool, easy access to the half-bath right off the deck. Pool house, with tons of storage. Hot Tub just a few feet from the back door. Something to enjoy every season. The home is located on the cul-de-sac end of a private street with lots of family life in Canfield Township. The basement has been waterproofed, and all the outside drainage have been updated. 2014 New Roof, 2021 New Furnace, 2022 New AC, 2026 New Hot Water Tank, 2018 Pebble Stone Garage Floor. Backyard shed is 16x20 with concrete floor and electric, Brand New Whole House Generato,r Invisible fence. When the cooler months come relax in the beautiful cozy sun room use the hot tub, or watch a movie on the large projection television in the basement. All this located near shopping, highways, Tippecanoe Country Club, Kensington Golf, Mill Creek Park facilities.
Property Features
Property Type: Residential - Single Family
Basement: Yes
Basement: Full, Finished, Storage Space, Walk-Out Access, Sump Pump
Cooling: Central Air
Fireplaces: 1
Garage: 3 car attached
Heating: Gas
Home Style: Colonial
Lot Size: 0.60 Acres
Roof Type: Asphalt, Fiberglass
Stories: 2.0
Taxes: $7,218 / year
Year Built: 1989
Amenities
Wet Bar
Ceiling Fan(s)
Crown Molding
Dry Bar
Double Vanity
Entrance Foyer
Eat-in Kitchen
Granite Counters
High Speed Internet
Kitchen Island
Open Floorplan
Pantry
Bar
Walk-In Closet(s)
Central Vacuum
Private Yard
Feature Descriptions
Appliances: Built-In Oven, Cooktop, Dishwasher, Disposal, Microwave, Range, Refrigerator
Days on Site: 167
Exterior: Brick
Fencing: Back Yard, Wrought Iron
Fireplace: Gas
Horse Amenities: Arena
Laundry: Electric Dryer Hookup, Gas Dryer Hookup, Main Level, Laundry Room
Lot: Back Yard, Cul-De-Sac, Front Yard
Parcel#: 26-046-0-043.00-0
Parking: Attached, Circular Driveway, Drain, Garage, Garage Door Opener, Heated Garage, Garage Faces Side
Patio/Porch: Deck, Front Porch
Pool: Diving Board, Fenced, Gas Heat, In Ground, Outdoor Pool, Salt Water, Liner, Vinyl, In-Ground
Security: Security System, Carbon Monoxide Detector(s), Smoke Detector(s)
Sewer: Public Sewer
Spa: Yes
Spa: Hot Tub
Swimming Pool: Yes
View: Neighborhood
Water: Public
Room Sizes
Living Room: 17 x 15 Level - First
Kitchen: 14 x 11 Level - Basement
Kitchen: 22 x 16 Level - First
Dining Room: N D x 14 Level - First
Laundry: 11 x 10 Level - First
Recreation: 30 x 28 Level - Basement
Other: 15 x 13 Level - Basement
Primary Bathroom: 21 x 14 Level - Second
Sunroom: 18 x 14 Level - First
Family Room: 22 x 16 Level - First
Bedroom: 12 x 12 Level - Second
Bedroom: 13 x 11 Level - Second
Bedroom: 15 x 14 Level - Second
Local Schools
School District: Canfield Local
Listed By / Shown By
Listed By
Agency Name: Berkshire Hathaway HomeServices Stouffer Realty
Agency Contact: Ageskey@tprsold.com, 330-540-1871
Shown By
Agency Title: Tanner Real Estate
Agency Phone: 330.823.8880

Estimate Your Payment
Estimated Payment
$ 2,486.66 per month $1,666.73 Principal & Interest $601.50 Property Tax $218.43 Homeowner's Insurance
3782 Sperone Drive | MLS# 5216704
This single family home located at 3782 Sperone Drive, Canfield, OH 44406 is currently listed for sale with an asking price of $748,900. This property was built in 1989 and has 4 bedrooms and 3 full and 1 partial baths with 5700 sq. ft. Sperone Drive is located in the Russo Lakhani Plat1 Corr subdivision within the Canfield Local school district. Search Russo Lakhani Plat1 Corr real estate on www.tannerrealestate.net today.