
BEDS3
BATHS1 full 1 partial
SQUARE FEET1,437
MLS#1885567
STATUSActive
PROPERTY TYPEResidential - Single Family
SCHOOLDeer Park Community
Property Description
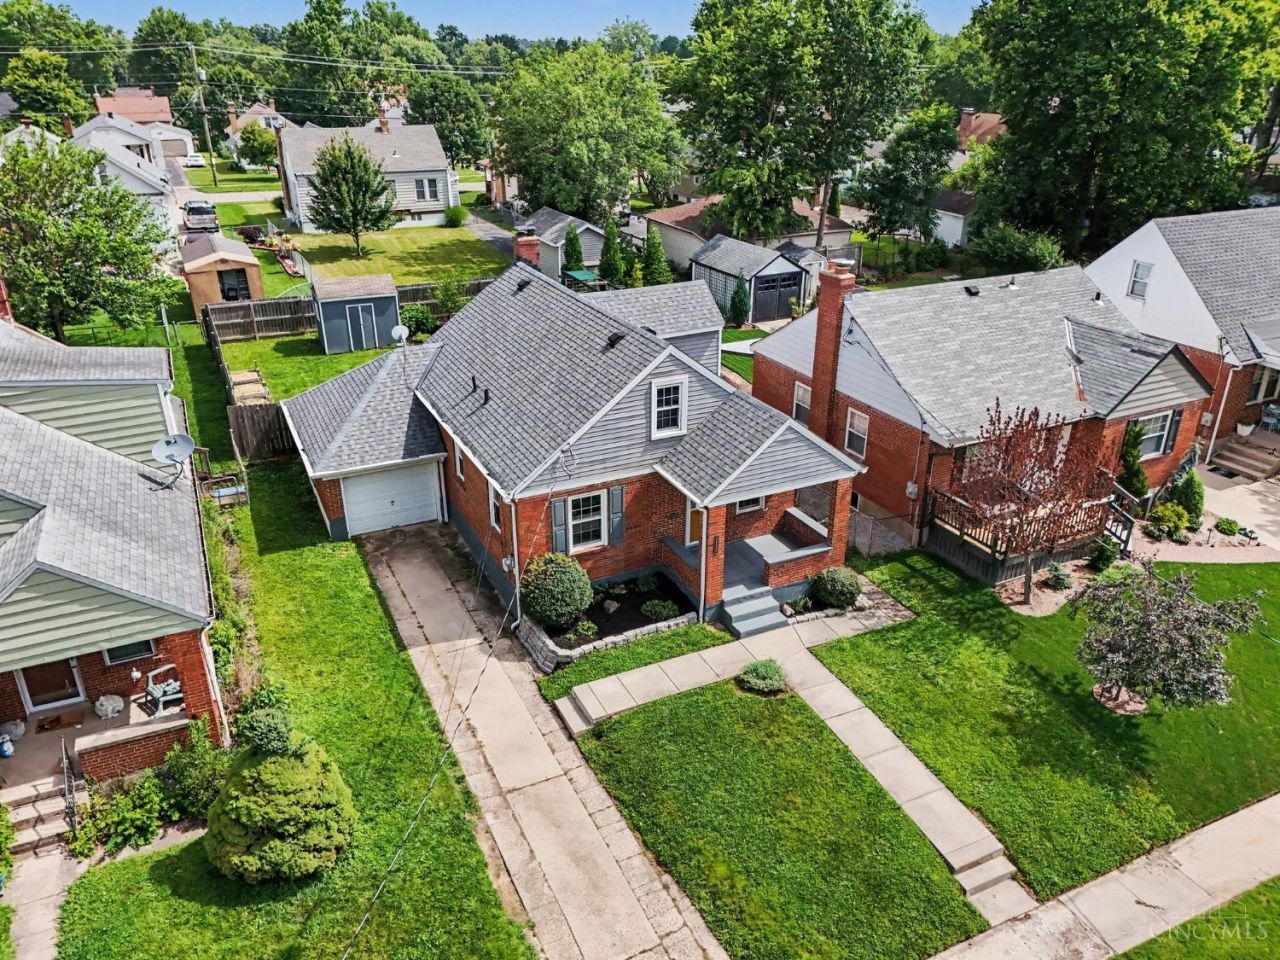
Timeless character and everyday comfort come together in this charming 3-bedroom/1.5 bath Cape Cod, ideally situated on a quiet street in a desirable neighborhood. Rich original woodwork, elegant coved ceilings, and graceful arched doorways showcase the home's classic craftsmanship, while covered front and back porches provide inviting spaces to relax and unwind. The fenced backyard offers room to play, garden, or entertain and is complemented by an attached garage and storage shed. Thoughtfully maintained and full of warmth, this home presents a wonderful opportunity to enjoy both character and convenience in a welcoming neighborhood. The sellers are providing a one year home warranty for the buyer's peace of mind.
Property Features
Property Type: Residential - Single Family
Basement: Full
Basement: Yes
Cooling: Central Air
Garage: 1
Heating: Forced Air, Gas
Home Style: Cape Cod
Lot Size: 0.12 Acres
Roof Type: Shingle
Stories: 1.5
Taxes: $3,880
Year Built: 1938
Amenities
Covered Deck/Patio
Porch
Feature Descriptions
Appliances: Dishwasher, Dryer, Microwave, Oven/Range, Refrigerator, Washer
Basement Fatures: Part Finished, Concrete Floor, Laminate Floor
Buildings: Shed
Exterior: Brick, Vinyl Siding
Foundation: Block
Garage/Carport: Front, Garage Attached
Gas: Natural
Kitchen: Walkout, Wood Cabinets
Lot Dimensions: 45' x 117'
Miscellaneous: Ceiling Fan, Home Warranty
Parcel #: 602-0009-0169-00
Parking: On Street, Driveway
Primary Bathroom: Tile Floor, Tub w/Shower
Primary Bedroom: Wood Floor
Rooms Total: 7
Sewer: Public Sewer
SQFT Basement: 768
Tax Abatement: No
Water: Public
Water Heater: Gas
Window Features: Vinyl, Insulated
Room Sizes
Primary Bedroom: 12 X 11 Level - 1
Bedroom 2: 13 X 10 Level - 2
Bedroom 3: 11 X 10 Level - 2
Dining Room: 11 X 10 Level - 1
Living Room: 16 X 12 Level - 1
Laundry Room: 22 X 11 Level - Lower
Recreation Room: 19 X 18 Level - Lower
Local Schools
School District: Deer Park Community
Listed By / Shown By
Listed By
Agency Name: Comey & Shepherd
Shown By
Agency Title: Tanner Real Estate
Agency Phone: 330.823.8880

Estimate Your Payment
Estimated Payment
$ 990.40 per month $589.78 Principal & Interest $323.33 Property Tax $77.29 Homeowner's Insurance
3820 Superior Avenue | MLS# 1885567
This single family home located at 3820 Superior Avenue, Silverton, OH 45236 is currently listed for sale with an asking price of $265,000. This property was built in 1938 and has 3 bedrooms and 1 full and 1 partial baths with 1437 sq. ft. Superior Avenue is located within the Deer Park Community school district. Search Silverton real estate on www.tannerrealestate.net today.