
BEDS3
BATHS2 full
SQUARE FEET1,586
MLS#5254052
STATUSActive
PROPERTY TYPEResidential - Single Family
SUBDIVISIONWickcliffe Blvd
SCHOOLAustintown Local
Property Description
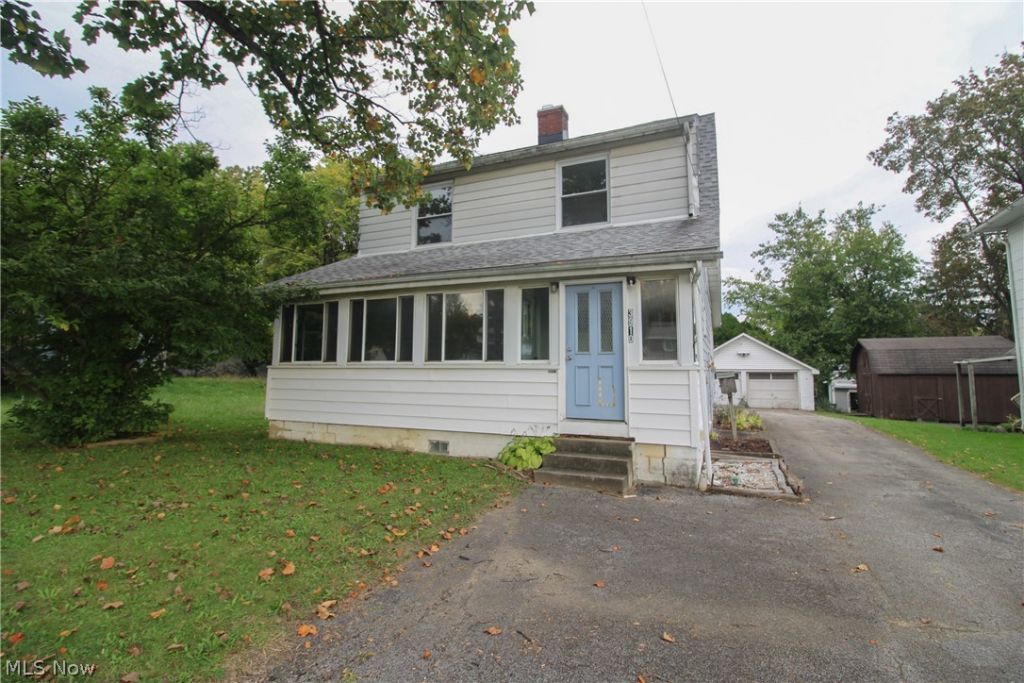
Looking for your next renovation project? This two-story home in Austintown Local Schools offers a unique floor plan with plenty of possibilities for someone ready to bring it back to life. The enclosed front porch welcomes you into a living room featuring a brick fireplace, wood mantel, and accent wall. The main floor includes an eat-in kitchen, two bedrooms, and a full bathroom with a walk-in tub. Upstairs, you'll find an additional bedroom, bonus room, second kitchen, and full bathroom, offering flexibility to reimagine the space to fit your needs. Wood flooring can be found throughout much of the home, while the basement features a partially finished recreation area with knotty pine paneling, built-ins, laundry space, and storage. Outside, the property includes a paved driveway, detached two-car garage, and additional storage shed. Conveniently located along Mahoning Avenue with easy access to shopping, restaurants, and everyday amenities. This home needs extensive repairs and renovations, but for the right buyer with a vision, there's an opportunity to transform it into something special.
Property Features
Property Type: Residential - Single Family
Basement: Yes
Basement: Full, Concrete, Storage Space, Sump Pump
Cooling: Central Air, Ceiling Fan(s)
Fireplaces: 1
Garage: 2
Heating: Forced Air, Gas
Home Style: Conventional
Lot Size: 0.16 Acres
Roof Type: Asphalt
Stories: 2.0
Taxes: $1,191 / year
Year Built: 1926
Amenities
Bookcases
Ceiling Fan(s)
Cathedral Ceiling(s)
Eat-in Kitchen
Laminate Counters
Pantry
Storage
Storage
Feature Descriptions
Appliances: Dryer, Refrigerator, Washer
Exterior: Aluminum Siding
Fireplace: Living Room, Masonry
Laundry: Washer Hookup, In Basement, Lower Level, Laundry Tub, Sink
Lot: < 1/2 Acre, Back Yard, Flat, Front Yard, Level, Rectangular Lot
Parcel#: 48-023-0-007.00-0
Parking: Asphalt, Driveway, Detached, Garage Faces Front, Garage
Patio/Porch: Enclosed, Front Porch, Patio, Porch
Security: Smoke Detector(s)
Sewer: Public Sewer
Water: Public
Window: Aluminum Frames
Room Sizes
Bedroom: N D x N D Level - First
Bedroom: N D x N D Level - Second
Bedroom: N D x N D Level - First
Kitchen: N D x N D Level - Second
Local Schools
School District: Austintown Local
Listed By / Shown By
Listed By
Agency Name: Century 21 Lakeside Realty
Agency Contact: jess.hinerman@gmail.com, 330-360-2749
Shown By
Agency Title: Tanner Real Estate
Agency Phone: 330.823.8880

Estimate Your Payment
Estimated Payment
$ 250.28 per month $133.53 Principal & Interest $99.25 Property Tax $17.50 Homeowner's Insurance
3910 Mahoning Avenue | MLS# 5254052
This single family home located at 3910 Mahoning Avenue , Youngstown, OH 44515 is currently listed for sale with an asking price of $60,000. This property was built in 1926 and has 3 bedrooms and 2 full baths with 1586 sq. ft. Mahoning Avenue is located in the Wickcliffe Blvd subdivision within the Austintown Local school district. Search Wickcliffe Blvd real estate on www.tannerrealestate.net today.