
BEDS4
BATHS1 full 1 partial
SQUARE FEET1,810
MLS#1885916
STATUSActive
PROPERTY TYPEResidential - Single Family
SUBDIVISIONElsmere
SCHOOLNorwood
Property Description
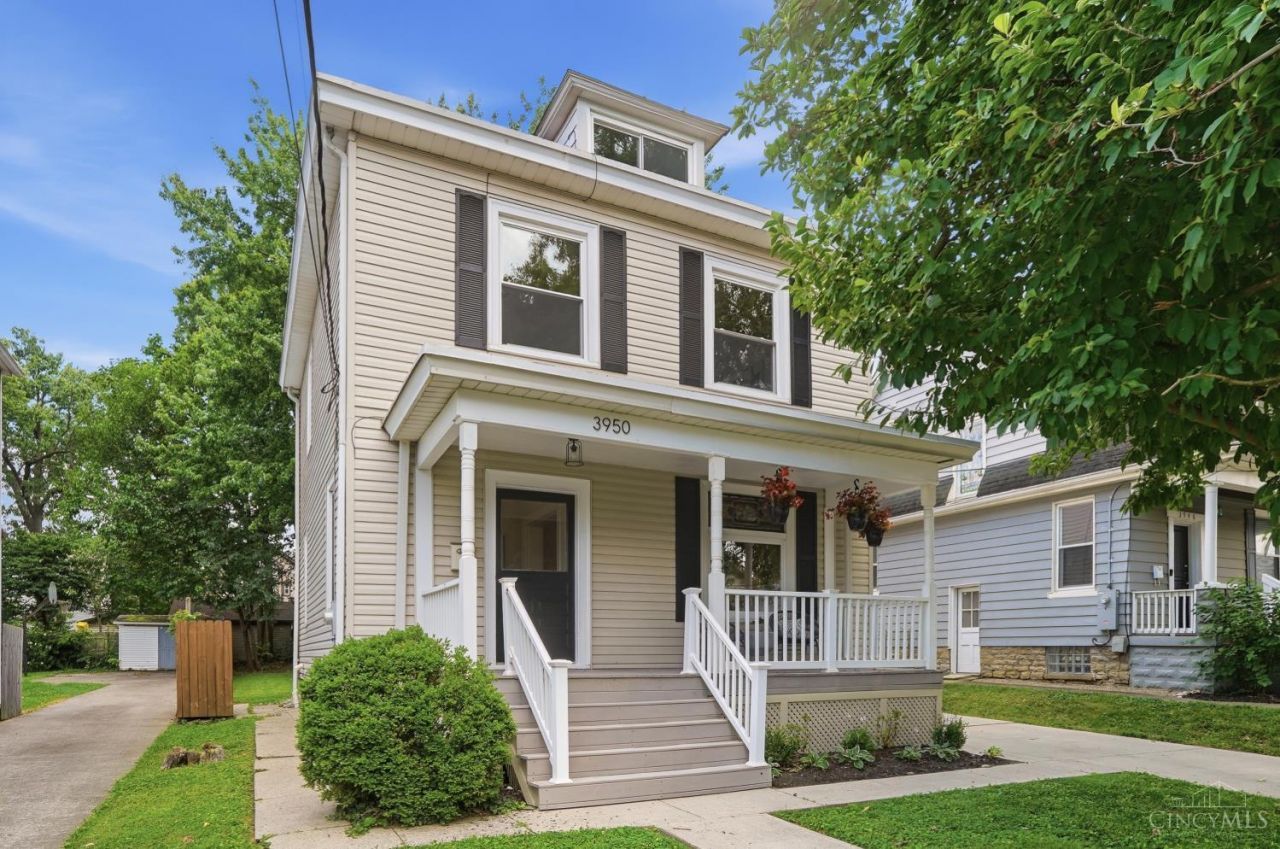
Move right in to this freshly refurbished historical home on a sidewalk lined street with mature trees. Greet your guests on a generous front porch and welcome them into an open foyer with beautifully carved newel post & banister ascending to the 2nd floor with powder room tucked away in the hall. Enter a grand dining room featuring gorgeous stained glass & a historic fireplace with a large living room just beyond, overlooking the back yard. A gourmet kitchen with SS appliances & granite tops walks out to a back patio bordered by a lovely lawn & privacy fence. The adjacent long concrete driveway provides additional patio space and plenty of parking, too. On the 2nd floor you'll find an updated hall bath & 3 comfortable bedrooms, while the 3rd floor offers a 4th bedroom with walk-in closet. The LL includes a laundry & rec. rm for hobbies & storage. New electrical, fixtures, paint, carpet on 3, AC, windows, privacy fence, roof and more. Too many upgrades to mention, list available.
Property Features
Property Type: Residential - Single Family
Basement: Full
Basement: Yes
Cooling: Central Air, Window Unit
Fireplaces: 1
Heating: Electric, Gas
Home Style: Traditional
Lot Size: 0.14 Acres
Roof Type: Shingle
Stories: 3.0
Taxes: $4,242
Year Built: 1900
Amenities
9Ft + Ceiling
Multi Panel Doors
Fire Pit
Patio
Porch
Feature Descriptions
Access: City Street
Appliances: Dishwasher, Dryer, Garbage Disposal, Gas Cooktop, Microwave, Oven/Range, Refrigerator, Washer
Basement Fatures: Unfinished
Days on Site: 7
Exterior: Aluminum Siding
Fireplace Features: Ceramic
Foundation: Poured
Garage/Carport: None
Gas: Natural
Kitchen: Eat-In, Tile Floor, Walkout, Gourmet, Wood Cabinets, Marble/Granite/Slate
Lot Dimensions: 40 x 150
Miscellaneous: 220 Volt, Busline Near, Ceiling Fan, Recessed Lights, Smoke Alarm
Parcel #: 651-0039-0080-00
Parking: On Street, Driveway
Primary Bathroom: Tile Floor, Tub w/Shower
Primary Bedroom: Walk-in Closet, Wood Floor
Public Transportation: Near
Rooms Total: 10
Sewer: Public Sewer
SQFT Basement: 720
Tax Abatement: No
Water: Public
Water Heater: Gas
Window Features: Double Hung, Vinyl, Other
Room Sizes
Primary Bedroom: 14 X 13 Level - 2
Bedroom 2: 15 X 12 Level - 2
Bedroom 3: 11 X 9 Level - 2
Bedroom 4: 14 X 14 Level - 3
Dining Room: 14 X 13 Level - 1
Entry: 9 X 9 Level - 1
Living Room: 14 X 13 Level - 1
Laundry Room: 16 X 8 Level - Lower
Recreation Room: 21 X 12 Level - Lower
Local Schools
School District: Norwood
Listed By / Shown By
Listed By
Agency Name: Comey & Shepherd
Shown By
Agency Title: Tanner Real Estate
Agency Phone: 330.823.8880

Estimate Your Payment
Estimated Payment
$ 1,398.15 per month $923.61 Principal & Interest $353.50 Property Tax $121.04 Homeowner's Insurance
3950 Regent Avenue | MLS# 1885916
This single family home located at 3950 Regent Avenue, Norwood, OH 45212 is currently listed for sale with an asking price of $415,000. This property was built in 1900 and has 4 bedrooms and 1 full and 1 partial baths with 1810 sq. ft. Regent Avenue is located in the Elsmere subdivision within the Norwood school district. Search Elsmere real estate on www.tannerrealestate.net today.