
BEDS4
BATHS2 full
SQUARE FEET1,775
MLS#1897567
STATUSActive
PROPERTY TYPEResidential - Single Family
SCHOOLCincinnati
Property Description
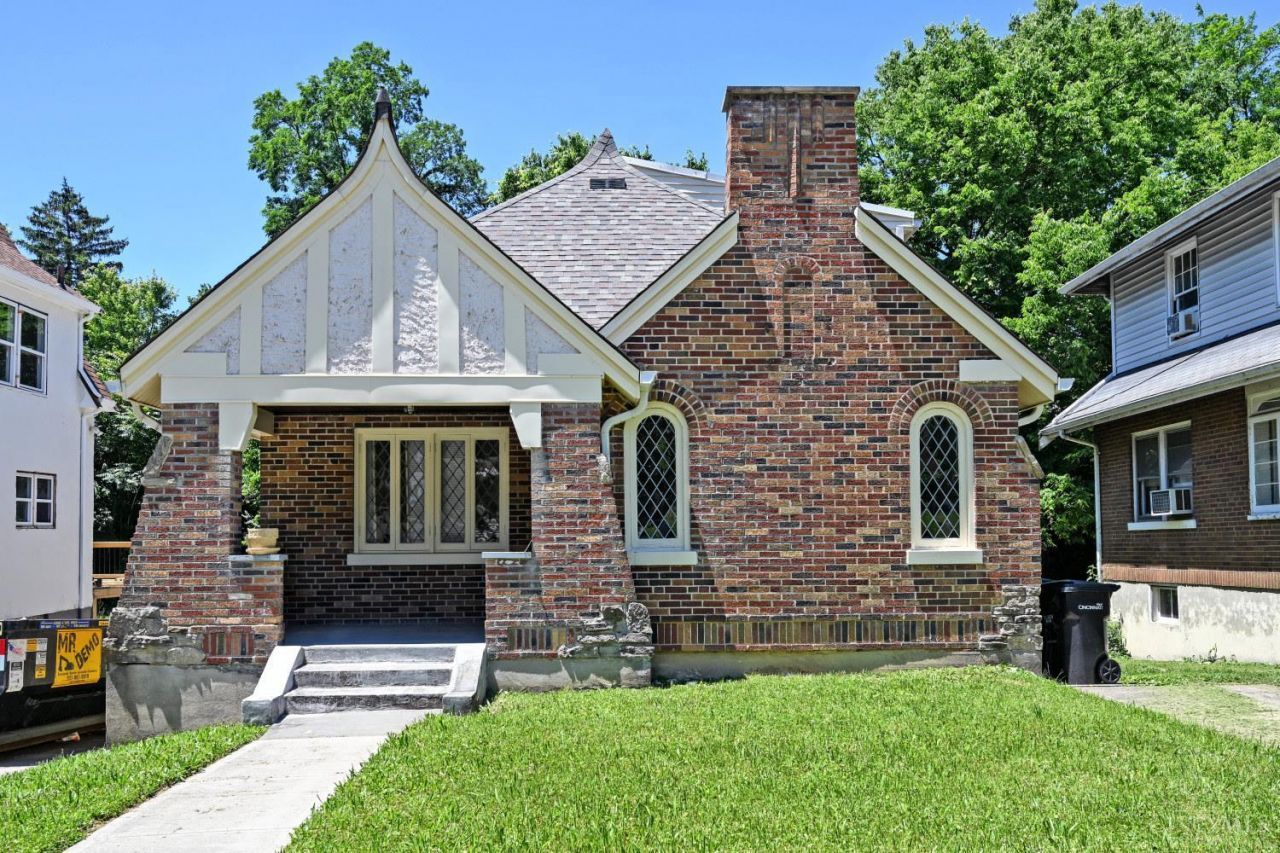
This charming North Avondale Tudor has great bones and sits on a quiet dead-end street near the historic district. Relax on the inviting front porch! Original character shines through with leaded glass windows, arched doorways, a charming fireplace, and refinished hardwood floors. Improvements include replacement windows, new electrical outlets and switches throughout, an updated kitchen and first-floor bath, and full height Jack and Jill bedrooms with an updated bathroom on the second floor. The larger upstairs bedroom has a walk in cedar closet. Larger than it looks! The full basement supports plenty of storage. The two car tandem garage and driveway provides private parking. Conveniently located near UC Medical Center, UC, Xavier, the Cincinnati Zoo, I-75, and I-71, with Downtown just 20 minutes away. Transit and bike routes are nearby! Ask about no-money-down financing and up to $7,500 in grant assistance for qualified buyers!
Property Features
Property Type: Residential - Single Family
Basement: Yes
Basement: Full
Cooling: Central Air
Fireplaces: 1
Garage: 1
Heating: Gas
Home Style: Cape Cod, Tudor
Lot Size: 0.09 Acres
Roof Type: Shingle
Stories: 2.0
Taxes: $2,160
Year Built: 1935
Amenities
9Ft + Ceiling
Feature Descriptions
Access: City Street
Appliances: Microwave, Oven/Range, Refrigerator, Dryer, Washer
Basement Fatures: Bath Full Rough-In
Exterior: Brick, Stone, Stucco
Fireplace Features: Gas
Foundation: Poured
Garage/Carport: Garage Attached, Tandem
Gas: Natural
Kitchen: Laminate Floor, Wood Cabinets
Lot Dimensions: 41 x 100
Parcel #: 115-0003-0090-00
Parking: Driveway
Primary Bathroom: Shower
Primary Bedroom: Wood Floor
Rooms Total: 7
Sewer: Public Sewer
SQFT Basement: 1010
Tax Abatement: No
Water: Public
Water Heater: Gas
Window Features: Double Hung, Wood
Room Sizes
Primary Bedroom: 13 X 12 Level - 1
Bedroom 2: 14 X 10 Level - 1
Bedroom 3: 15 X 13 Level - 2
Bedroom 4: 10 X 11 Level - 2
Dining Room: 13 X 13 Level - 1
Living Room: 17 X 13 Level - 1
Local Schools
School District: Cincinnati
Listed By / Shown By
Listed By
Agency Name: Comey & Shepherd
Shown By
Agency Title: Tanner Real Estate
Agency Phone: 330.823.8880

Estimate Your Payment
Estimated Payment
$ 821.64 per month $567.30 Principal & Interest $180.00 Property Tax $74.35 Homeowner's Insurance
3955 Ardmore Avenue | MLS# 1897567
This single family home located at 3955 Ardmore Avenue, Cincinnati, OH 45229 is currently listed for sale with an asking price of $254,900. This property was built in 1935 and has 4 bedrooms and 2 full baths with 1775 sq. ft. Ardmore Avenue is located within the Cincinnati school district. Search Cincinnati real estate on www.tannerrealestate.net today.