
BEDS4
BATHS3 full
SQUARE FEET2,709
MLS#1879683
STATUSActive
PROPERTY TYPEResidential - Single Family
SCHOOLOak Hills
Property Description
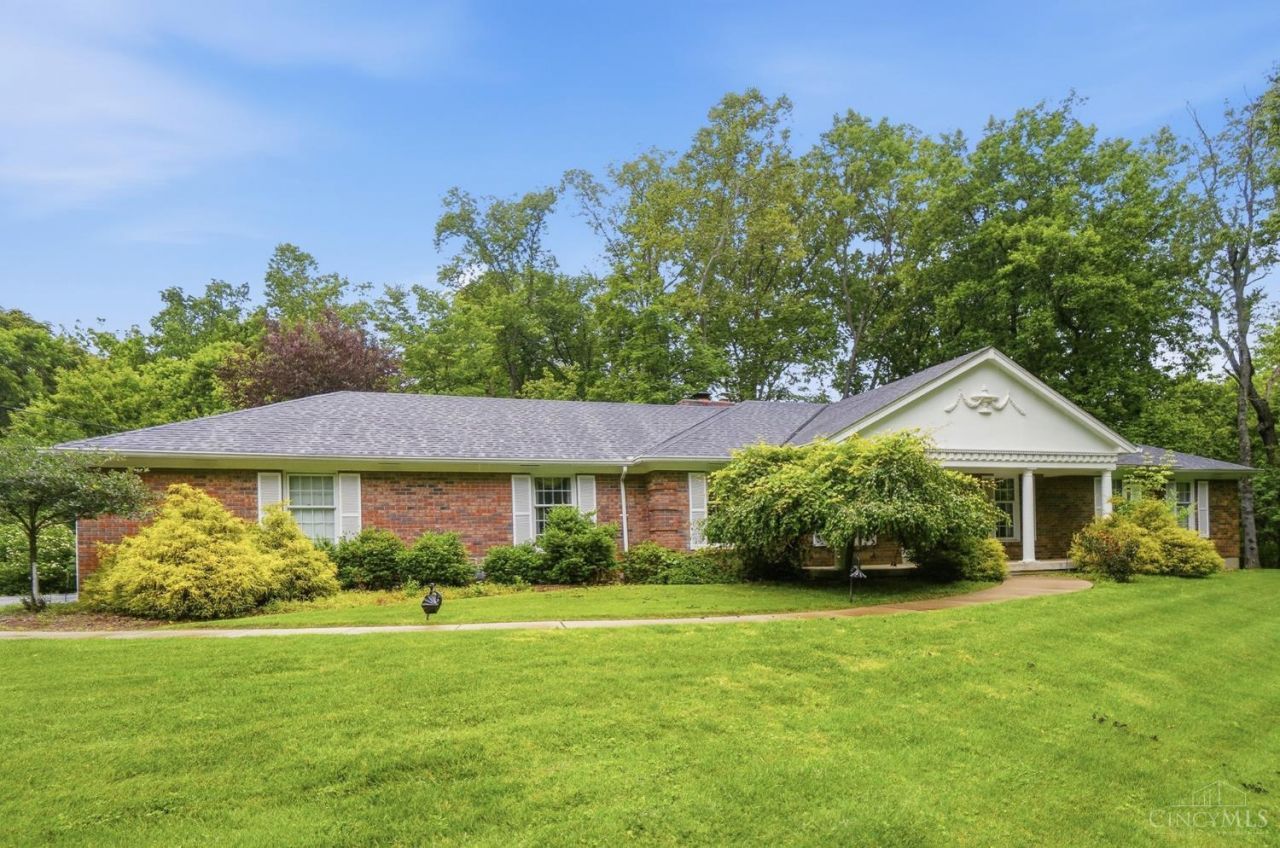
Offering total privacy and uninterrupted nature views, 4 Beechurst Woods Lane is nested at the end of a long, private driveway on a sprawling 5.79-acre lot. This 1971 brick ranch features solid bones and a new roof installed in 2025, while its original period detailsincluding vintage carpetingpresent a prime canvas for a full modern renovation. A covered front porch opens to formal living and dining spaces alongside an eat-in kitchen with a built-in breakfast nook. The main-floor family room showcases original exposed wood beams and a focal brick fireplace. Four comfortable bedrooms offer generous closets, served by multiple full baths. The walkout lower level features a massive 40x27 family/rec room anchored by a custom stone bar, plus a half bath, laundry, and flex rooms. Step directly out to a rear patio surrounded by your private forest, storage shed, and endless acreage.
Property Features
Property Type: Residential - Single Family
Basement: Yes
Basement: Full
Cooling: Central Air
Garage: 2
Heating: Gas
Home Style: Traditional
Lot Size: 5.79 Acres
Roof Type: Shingle
Stories: 2.0
Taxes: $6,632
Year Built: 1971
Amenities
Patio
Porch
Feature Descriptions
Access: Private Drive
Buildings: Shed
Exterior: Brick
Foundation: Block
Garage/Carport: Garage Attached
Gas: Natural
Kitchen: Eat-In, Vinyl Floor, Window Treatment
Lot Dimensions: 631 x 723
Parcel #: 550-0154-0011-00
Parking: Driveway
Primary Bathroom: Shower, Tile Floor
Primary Bedroom: Bath Adjoins, Walk-in Closet, Dressing Area, Wood Floor
Rooms Total: 10
Sewer: Aerobic Septic, Septic Tank
Special View Info: Woods
SQFT Basement: 2279
Tax Abatement: No
Water: Public
Water Heater: Gas
Window Features: Wood
Room Sizes
Primary Bedroom: 14 X 19 Level - 1
Bedroom 2: 12 X 12 Level - 1
Bedroom 3: 9 X 12 Level - 1
Bedroom 4: 10 X 11 Level - 1
Dining Room: 14 X 13 Level - 1
Family Room: 20 X 13 Level - 1
Living Room: 20 X 14 Level - 1
Laundry Room: 21 X 12 Level - Basement
Recreation Room: 41 X 27 Level - Basement
Local Schools
School District: Oak Hills
Listed By / Shown By
Listed By
Agency Name: Comey & Shepherd
Shown By
Agency Title: Tanner Real Estate
Agency Phone: 330.823.8880

Estimate Your Payment
Estimated Payment
$ 1,987.49 per month $1,268.57 Principal & Interest $552.67 Property Tax $166.25 Homeowner's Insurance
4 Beechurst Woods Lane | MLS# 1879683
This single family home located at 4 Beechurst Woods Lane, Cincinnati, OH 45233 is currently listed for sale with an asking price of $570,000. This property was built in 1971 and has 4 bedrooms and 3 full baths with 2709 sq. ft. Beechurst Woods Lane is located within the Oak Hills school district. Search Cincinnati real estate on www.tannerrealestate.net today.