
BEDS4
BATHS2 full
SQUARE FEET1,868
MLS#1895702
STATUSActive
PROPERTY TYPEResidential - Single Family
SUBDIVISIONSmith Et Al Sub
SCHOOLSouthwest
Property Description
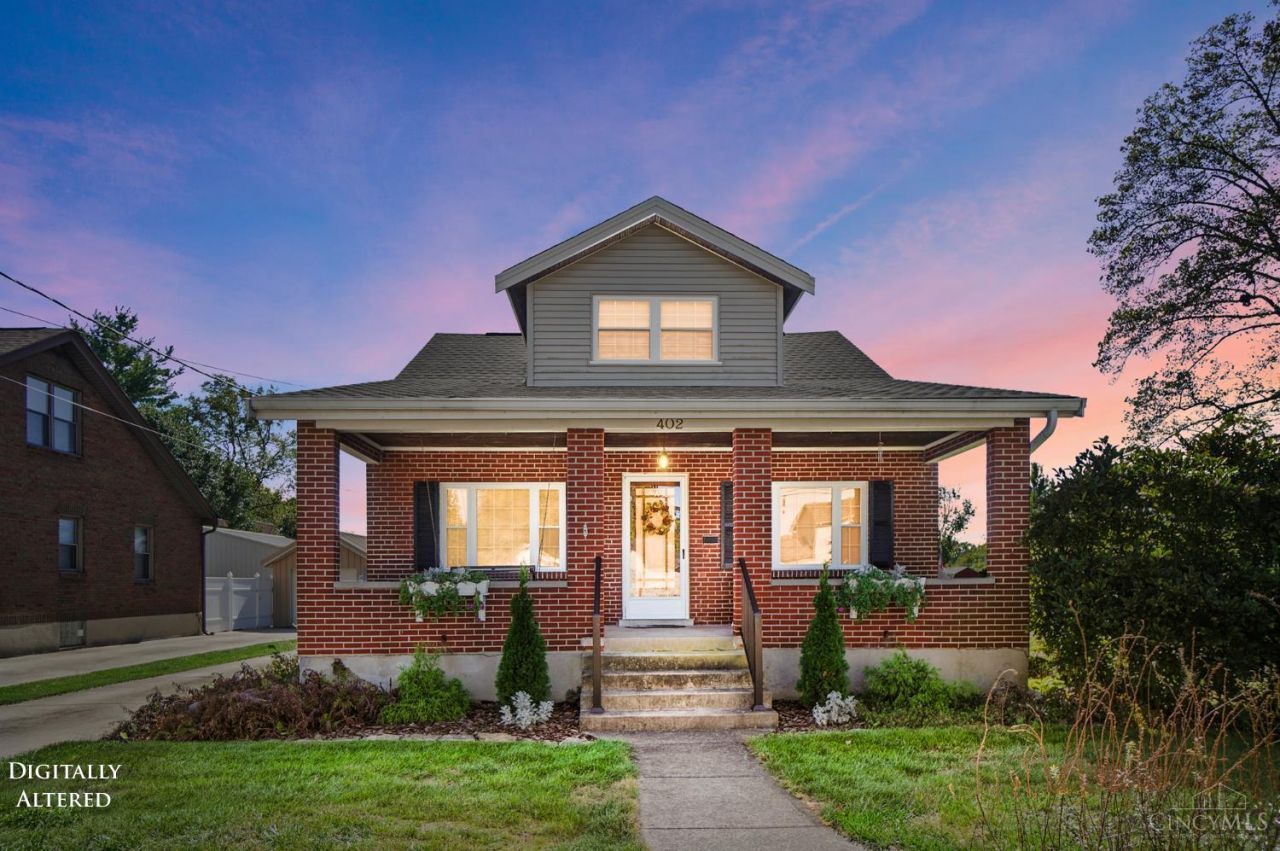
Welcome home to this beautifully maintained 4-bedroom, 2-bath residence offering the perfect blend of character, updates, outdoor living & garage space. Located in Harrison's desirable DORA district. Refinished 1st-floor hardwood floors (2021), new windows/window treatments (2025) & 2nd-floor carpeting (2024). The remodeled bathroom (2023) adds a fresh modern touch, while the HVAC system (2018), roof (2017) and new tankless water heater (2025) provide peace of mind for years to come. Enjoy your morning coffee or unwind at the end of the day on either of the two covered porches. The spacious patio is perfect for entertaining, while the surrounding flower gardens create a beautiful and inviting outdoor setting. Porch railings were updated in 2023. For those needing extra storage, workspace or parking, this property is a rare find with a built-in 1-car garage plus an oversized 3-car detached garage! Great location, extensive updates & fantastic outdoor spaces. This home truly has it all!!
Property Features
Property Type: Residential - Single Family
Basement: Yes
Basement: Full
Cooling: Ceiling Fans, Central Air
Garage: 4
Heating: Gas, Hot Water
Home Style: Traditional
Lot Size: 0.22 Acres
Roof Type: Shingle
Stories: 2.0
Taxes: $3,358
Year Built: 1937
Feature Descriptions
Access: City Street
Appliances: Microwave, Oven/Range, Dishwasher, Refrigerator, Dryer, Washer
Days on Site: 14
Exterior: Brick, Vinyl Siding
Foundation: Poured
Garage/Carport: Built in, Rear, Garage Detached
Gas: Natural
Kitchen: Pantry, Tile Floor, Walkout
Lot Dimensions: 41.50 X 152 & 18.75 x 152
Mechanical Systems: Water Softener, Garage Door Opener
Parcel #: 561-0002-0228-00
Parking: Driveway
Primary Bathroom: Tile Floor, Tub w/Shower
Primary Bedroom: Bath Adjoins, Wood Floor
Rooms Total: 7
Sewer: Public Sewer
SQFT Basement: 1262
Tax Abatement: No
Water: Public
Water Heater: Electric, Tankless
Window Features: Vinyl
Room Sizes
Primary Bedroom: 18 X 13 Level - 1
Bedroom 2: 11 X 10 Level - 1
Bedroom 3: 13 X 11 Level - 2
Bedroom 4: 14 X 10 Level - 2
Dining Room: 19 X 12 Level - 1
Living Room: 27 X 12 Level - 1
Local Schools
School District: Southwest
Listed By / Shown By
Listed By
Agency Name: Comey & Shepherd
Shown By
Agency Title: Tanner Real Estate
Agency Phone: 330.823.8880

Estimate Your Payment
Estimated Payment
$ 1,286.73 per month $890.23 Principal & Interest $279.83 Property Tax $116.67 Homeowner's Insurance
402 Kater Avenue | MLS# 1895702
This single family home located at 402 Kater Avenue, Harrison, OH 45030 is currently listed for sale with an asking price of $400,000. This property was built in 1937 and has 4 bedrooms and 2 full baths with 1868 sq. ft. Kater Avenue is located in the Smith Et Al Sub subdivision within the Southwest school district. Search Smith Et Al Sub real estate on www.tannerrealestate.net today.