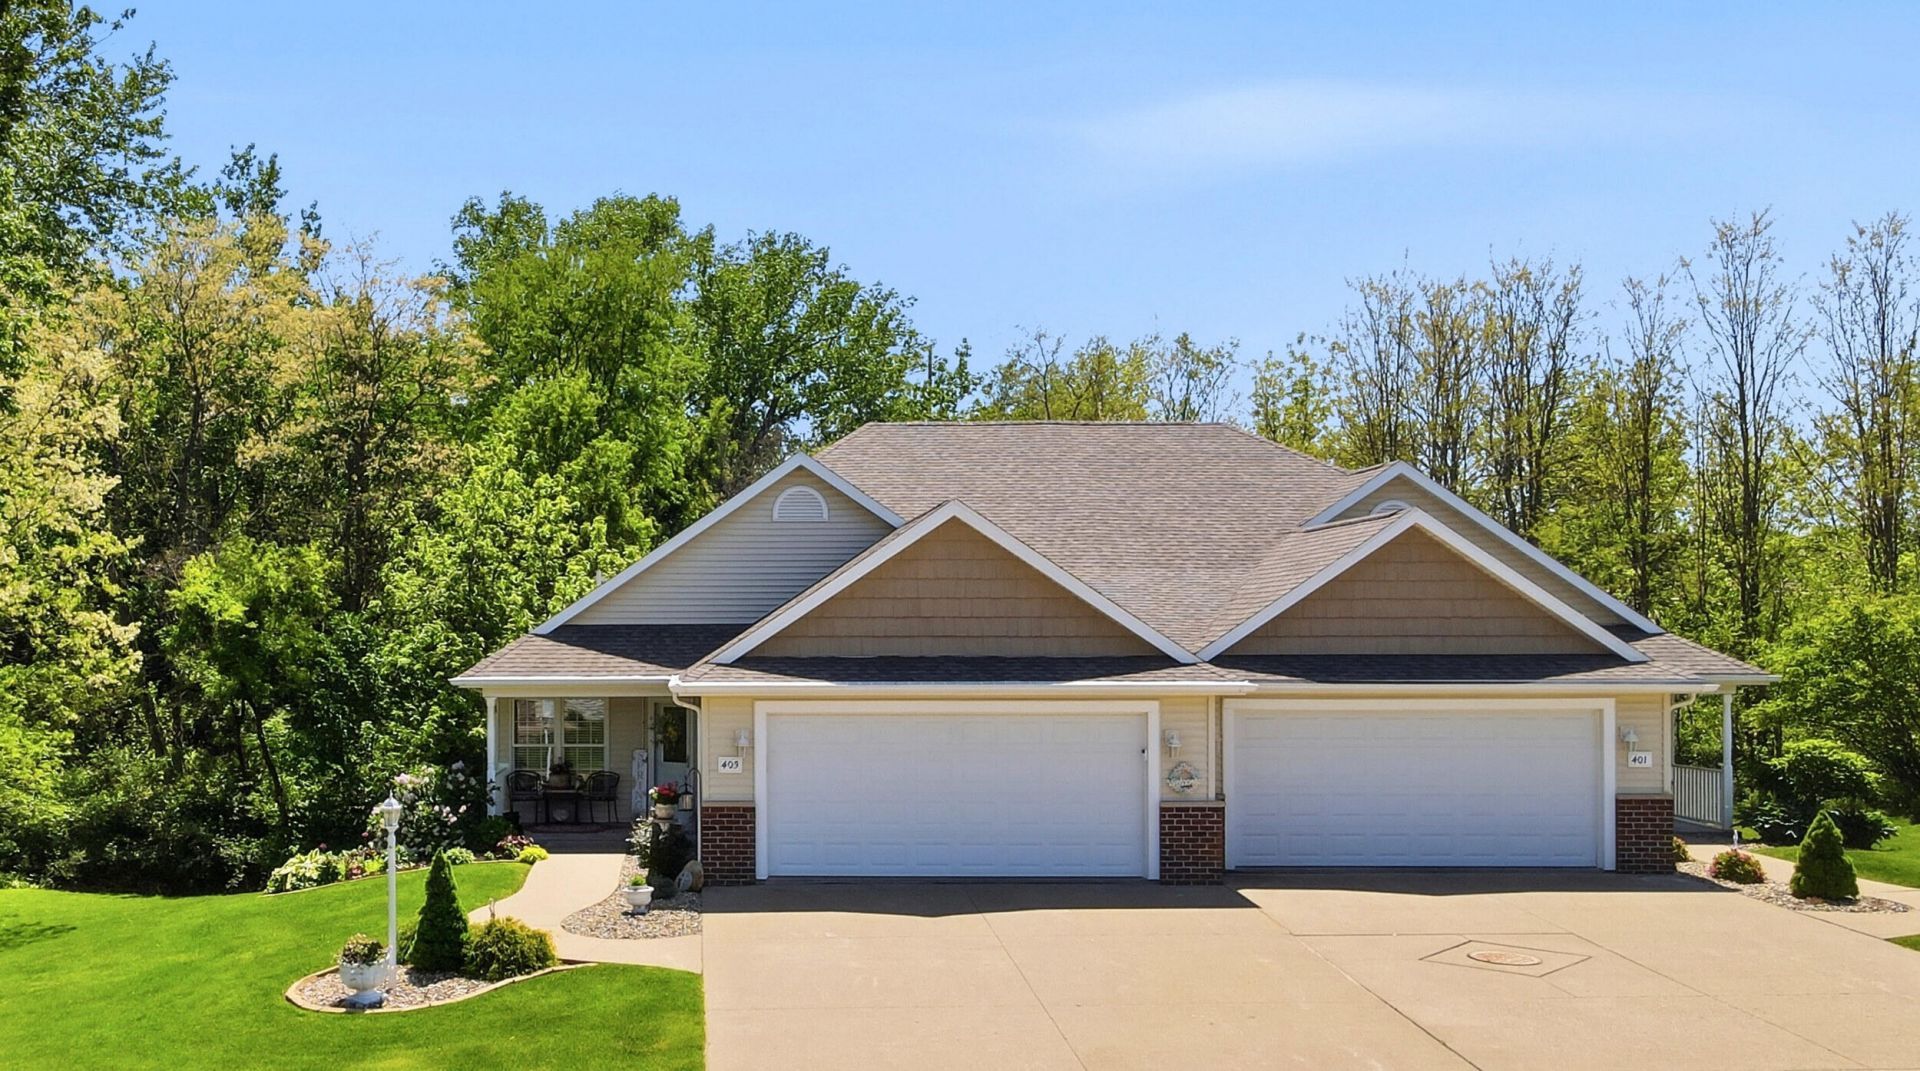

BEDS3
BATHS3
SQUARE FEET1,360
MLS#26-269
STATUSPending
PROPERTY TYPEResidential - Single Family
SUBDIVISIONAspen Villas
Property Description
Welcome home to this beautifully maintained, move-in-ready condo offering the perfect blend of elegant living and an effortless, maintenance-free lifestyle. The main level welcomes you with an open layout highlighted by a gorgeous gourmet kitchen featuring polished granite countertops, durable surfaces, and abundant cabinetry. Retreat to the spacious primary suite, complete with a private ensuite bathroom designed for ultimate relaxation. Convenience is key with a dedicated main-level laundry room located just steps away. Extend your living space outdoors on the beautiful deck, where you can enjoy peaceful morning coffee or quiet evenings. Downstairs, the beautifully finished lower-level walkout features a massive family room, a concrete patio, and direct backyard access. This area provides excellent versatile space for hosting guests, media setups, outdoor lounging, or hobbies. Forget the stress of outdoor chores. Snow removal and lawn maintenance are fully managed for you, giving you a true lock-and-leave lifestyle. This stunning property combines high-end finishes with zero-maintenance freedom. Schedule your private tour today!New Water Heater April 2026
Property Features
Property Type: Residential - Single Family
Basement: Sump Pump, Full, Walk-Out Access
Basement: Yes
Cooling: Central Air
Garage: 2
Heating: Geothermal
Home Style: Ranch
Stories: 1.0
Taxes: $5,038
Year Built: 2007
Feature Descriptions
Accessibility: Safe Emergency Egress from Home
Amenities: Central Air, Bath Off Master, Basement Drain, Garbage Disposal, Dishwasher, Main Level Laundry, Family Room, Sump Pump, Garage Door Opener, Built-in Microwave
Appliances: Electric Water Heater, Disposal, Dishwasher
Days on Site: 10
Exterior: Asphalt, Vinyl Siding
Hoa Fee: $495/quarter
House Color: Yellow
Miscellaneous: SSC Provided, Hard Surface Street, Condominium
Parcel #: 0822377051
Sewer: Public Sewer
SQFT Basement: 1360
SQFT Finished Basement: 800
SQFT Total Above Grade: 1360
Water: Public
Zoning: residential
Listed By / Shown By
Listed By
Agency Name: RUHL & RUHL REALTORS
Shown By
Agency Title: Tanner Real Estate
Agency Phone: 330.823.8880

Estimate Your Payment
Estimated Payment
$ 1,300.61 per month $778.73 Principal & Interest $419.83 Property Tax $102.05 Homeowner's Insurance
403 Aspen Trail | MLS# 26-269
This single family home located at 403 Aspen Trail, Muscatine, IA 52761 is currently listed for sale with an asking price of $349,900. This property was built in 2007 and has 3 bedrooms with 1360 sq. ft. Aspen Trail is located in the Aspen Villas subdivision. Search Aspen Villas real estate on www.tannerrealestate.net today.