
BEDS3
BATHS1 full 1 partial
SQUARE FEET1,534
MLS#10007677
STATUSComing Soon
PROPERTY TYPEResidential - Single Family
SCHOOLWashington Local
Property Description
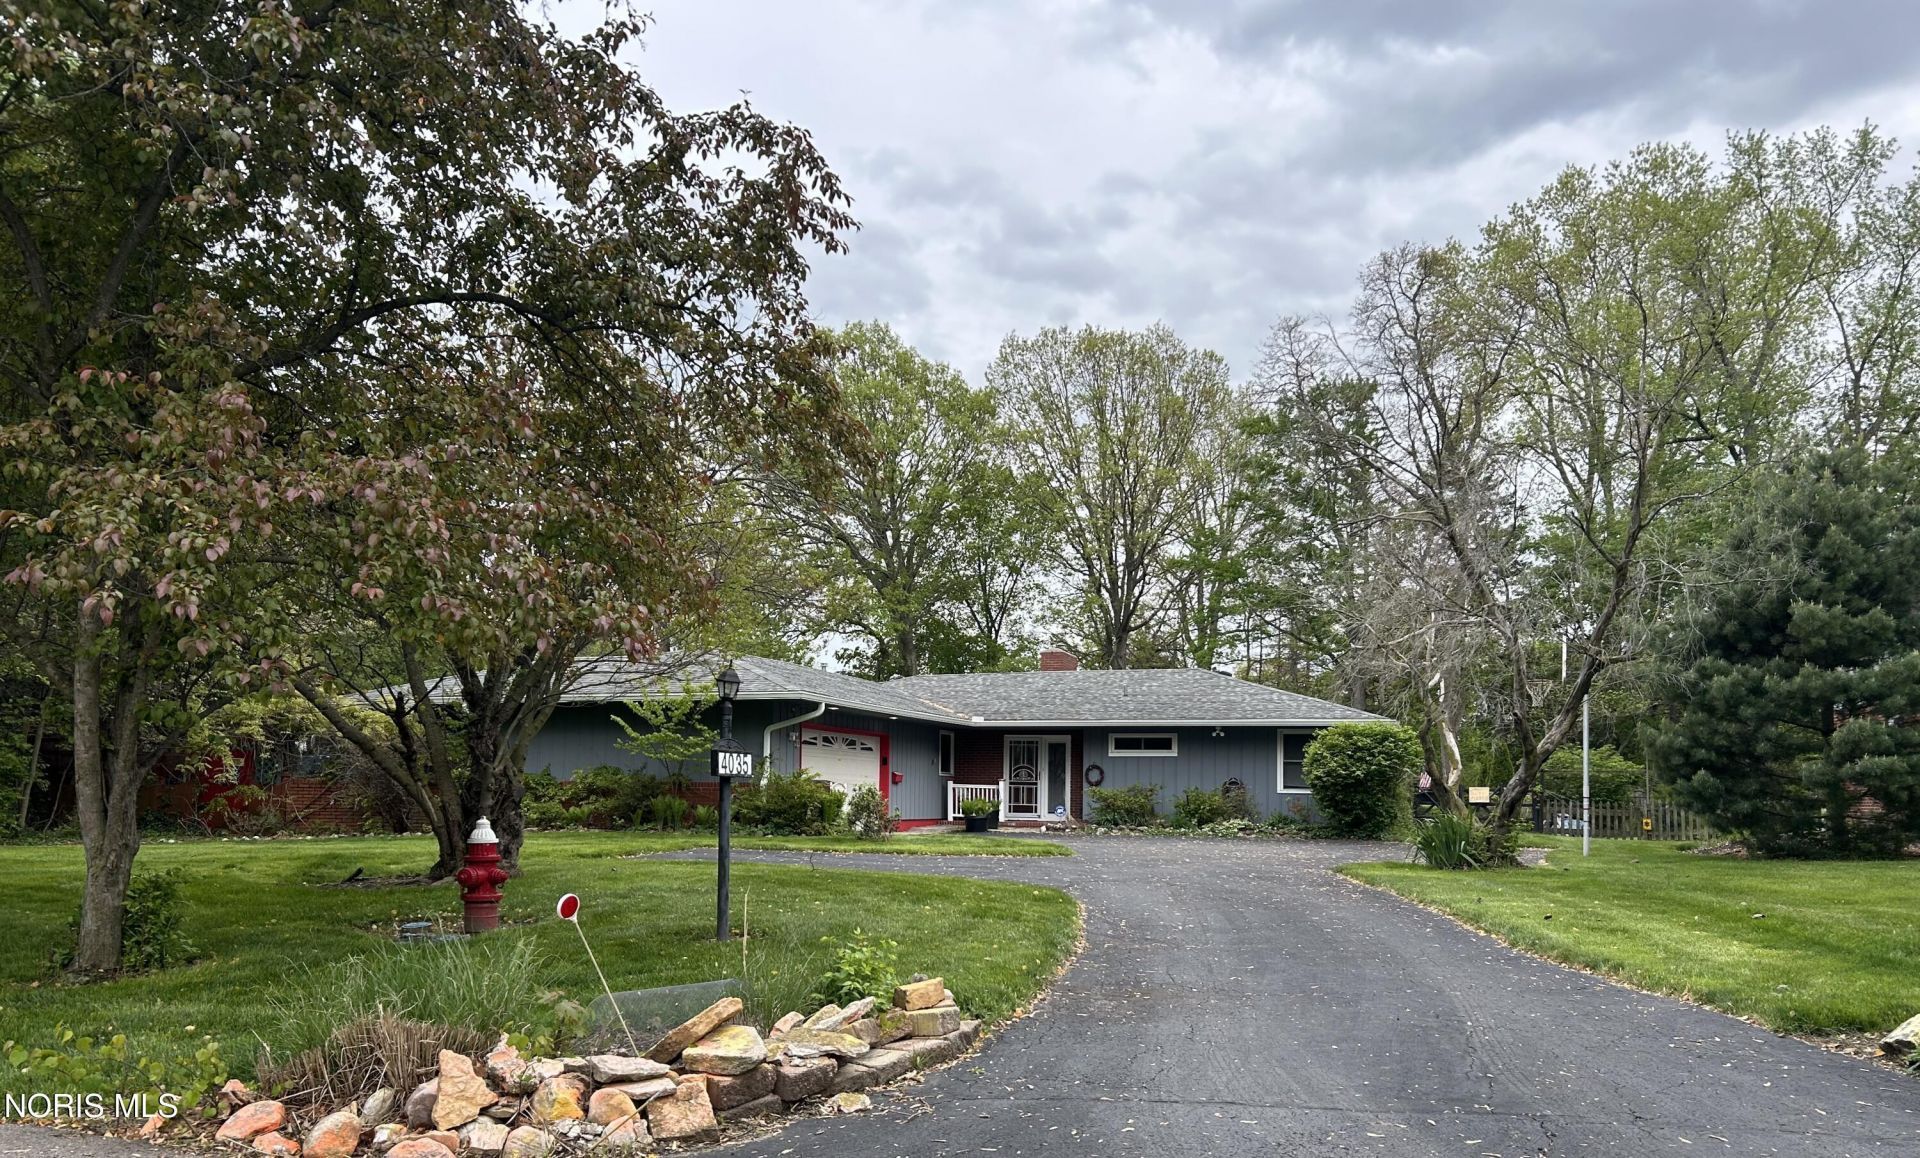
COMING SOON! You'll enjoy easy living in this 3 bed, 1 1/2 bath ranch home located at the end of the dead end street. Spacious living room (25 x 20) features floor to ceiling picture windows & full brick wall with fireplace. Beautiful newer kitchen with all appliances has plenty of cupboards, ample counter space and breakfast bar. Washer and dryer area located by the kitchen. In addition to the 2 car garage, there's a one car garage with a full size garage door that opens to the side yard. Outside you'll find a nice side yard patio, pond with waterfall & huge fenced backyard (almost 1/2 acre) with lush landscaping. Seller is providing a one year home warranty...don't miss out!
Property Features
Property Type: Residential - Single Family
Cooling: Central Air
Fireplaces: 1
Garage: 2 car attached
Heating: Forced Air, Natural Gas
Home Style: Ranch, Traditional
Lot Size: 0.49 Acres
Roof Type: Shingle
Stories: 1.0
Year Built: 1949
Amenities
Breakfast Bar
Eat-in Kitchen
Feature Descriptions
Appliances: Dishwasher, Microwave, Water Heater, Disposal, Dryer, Gas Oven, Gas Range, Gas Range Connection, Refrigerator, Washer
Days on Site: 7
Exterior: Wood Siding
Fireplace: Living Room, Wood Burning
Flooring: Carpet, Luxury Vinyl
Laundry: Main Level
Lot Dimensions: 101X210
Parcel#: 22-27537
Parking: Asphalt, Attached Garage, Driveway, Garage Door Opener, Oversized
Parking Notes: Asphalt, Attached Garage, Driveway, Garage Door Opene
Patio/Porch: Side Patio
Sewer: Public Sewer
Utilities: Electricity Connected, Natural Gas Connected
Water: Public
Room Sizes
Living Room: Level - Main
Kitchen: Level - Main
Primary Bedroom 1: Level - Main
Bedroom 2: Level - Main
Bedroom 3: Level - Main
Local Schools
High School: Whitmer
Middle School: None
Elementary School: Monac
School District: Washington Local
Listed By / Shown By
Listed By
Agency Name: Key Realty
Shown By
Agency Title: Tanner Real Estate
Agency Phone: 330.823.8880

Estimate Your Payment
Estimated Payment
$ 578.71 per month $511.66 Principal & Interest $0.00 Property Tax (data not provided by mls) $67.05 Homeowner's Insurance
4035 Talwood Lane | MLS# 10007677
This single family home located at 4035 Talwood Lane, Toledo, OH 43606 is currently listed for sale with an asking price of $229,900. This property was built in 1949 and has 3 bedrooms and 1 full and 1 partial baths with 1534 sq. ft. Talwood Lane is located within the Washington Local school district. Search Toledo real estate on www.tannerrealestate.net today.