
BEDS3
BATHS1 full 1 partial
SQUARE FEET1,471
MLS#10010486
STATUSPending
PROPERTY TYPEResidential - Single Family
SUBDIVISIONTalmadge Green
SCHOOLWashington Local
Property Description
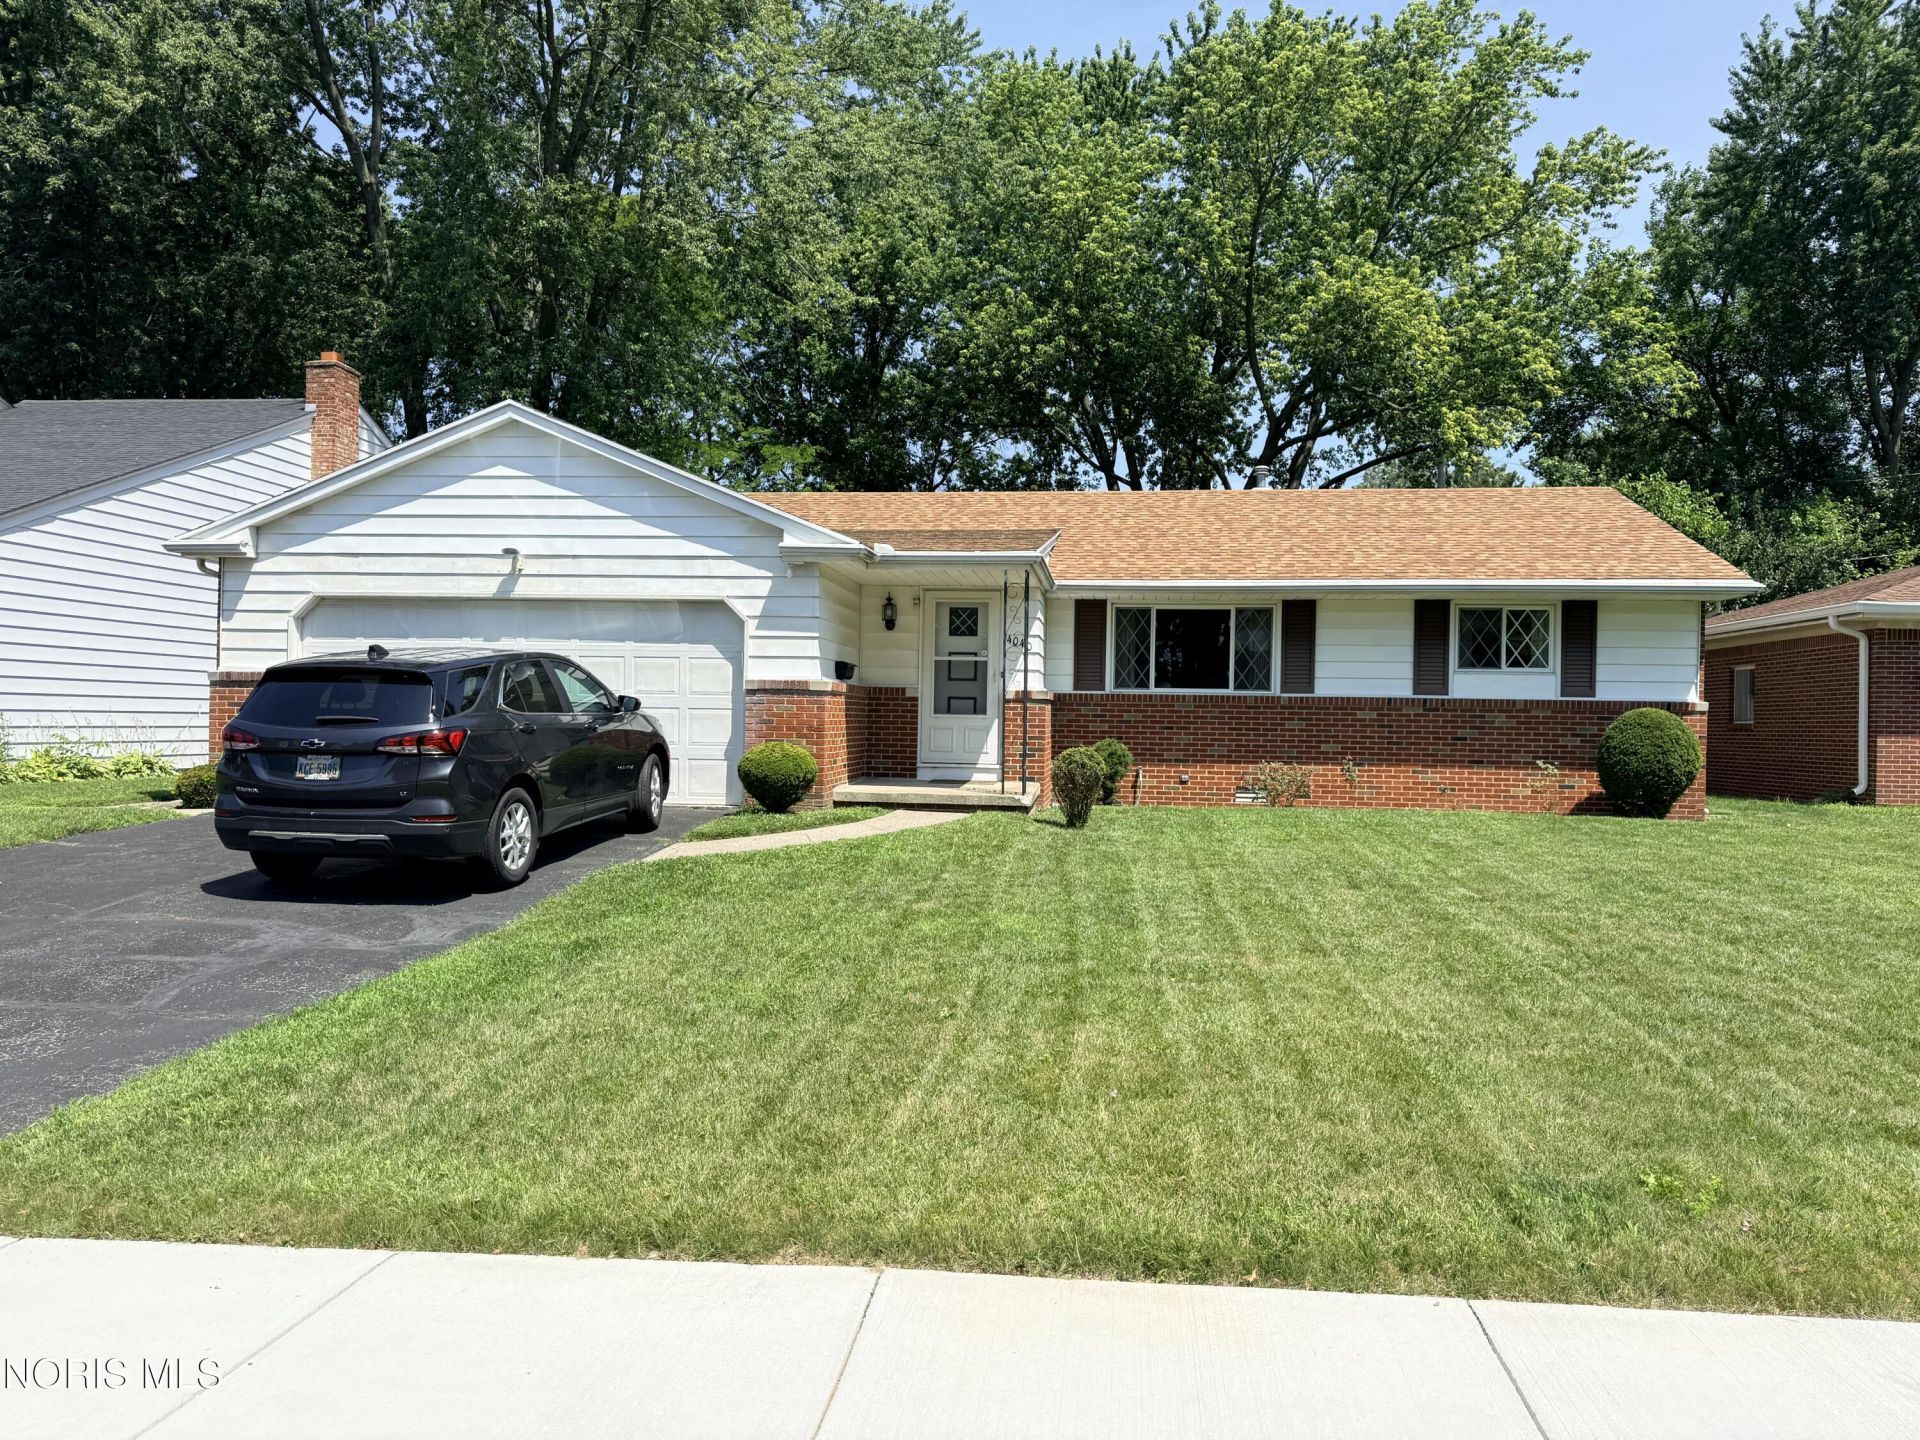
Located in the desirable Washington Local School District, this mostly all-brick ranch offers a warm and welcoming layout with plenty of room to feel at home. The main level features 3 bedrooms, 1 full bathroom, and a primary bedroom with its own private half bath. Enjoy both a comfortable living room and a separate family room, along with an eat-in kitchen that is perfect for everyday meals and gatherings. The sunroom overlooks the fenced backyard, creating a peaceful place to relax in every season. A full basement provides abundant storage and exciting possibilities for additional living space, while the attached garage includes convenient attic storage. With a newer roof, solid brick construction, and a sought-after location, this home is filled with potential and ready for its next owner.
Property Features
Property Type: Residential - Single Family
Basement: Concrete
Cooling: Central Air
Garage: 2 car attached
Heating: Forced Air, Natural Gas
Home Style: Traditional
Lot Size: 0.18 Acres
Roof Type: Shingle
Stories: 1.0
Year Built: 1965
Amenities
Cove Ceiling(s)
Primary Bathroom
Storage
Feature Descriptions
Appliances: Water Heater, Disposal, Dryer, Electric Oven, Refrigerator, Washer
Days on Site: 53
Exterior: Aluminum Siding, Block
Fencimg: Privacy, Split Rail
Flooring: Hardwood
Laundry: In Basement, Inside
Lot Dimensions: 64X120
Parcel#: 23-63207
Parking: Asphalt, Attached Garage, Garage Door Opener
Parking Notes: Asphalt, Attached Garage, Garage Door Opener
Sewer: Public Sewer, Sanitary Sewer, Storm Sewer
Utilities: Cable Connected, Electricity Connected, Natural Gas Connected, Sewer Connected, Water Connected
Water: Public
Room Sizes
Primary Bedroom 1: Level - Main
Bedroom 2: Level - Main
Bedroom 3: Level - Main
Family Room: Level - Main
Living Room: Level - Main
Sun Room: Level - Main
Kitchen: Level - Main
Local Schools
High School: Whitmer
Middle School: Whitmer Middle School
Elementary School: Monac
School District: Washington Local
Listed By / Shown By
Listed By
Agency Name: Key Realty
Shown By
Agency Title: Tanner Real Estate
Agency Phone: 330.823.8880

Estimate Your Payment
Estimated Payment
$ 603.88 per month $533.91 Principal & Interest $0.00 Property Tax (data not provided by mls) $69.97 Homeowner's Insurance
4040 Barstow Avenue | MLS# 10010486
This single family home located at 4040 Barstow Avenue, Toledo, OH 43623 is currently listed for sale with an asking price of $239,900. This property was built in 1965 and has 3 bedrooms and 1 full and 1 partial baths with 1471 sq. ft. Barstow Avenue is located in the Talmadge Green subdivision within the Washington Local school district. Search Talmadge Green real estate on www.tannerrealestate.net today.