
BEDS3
BATHS1 full
SQUARE FEET1,300
MLS#963800
STATUSActive
PROPERTY TYPEResidential - Single Family
SUBDIVISIONPages Pt 01
SCHOOLEdgewood
Property Description
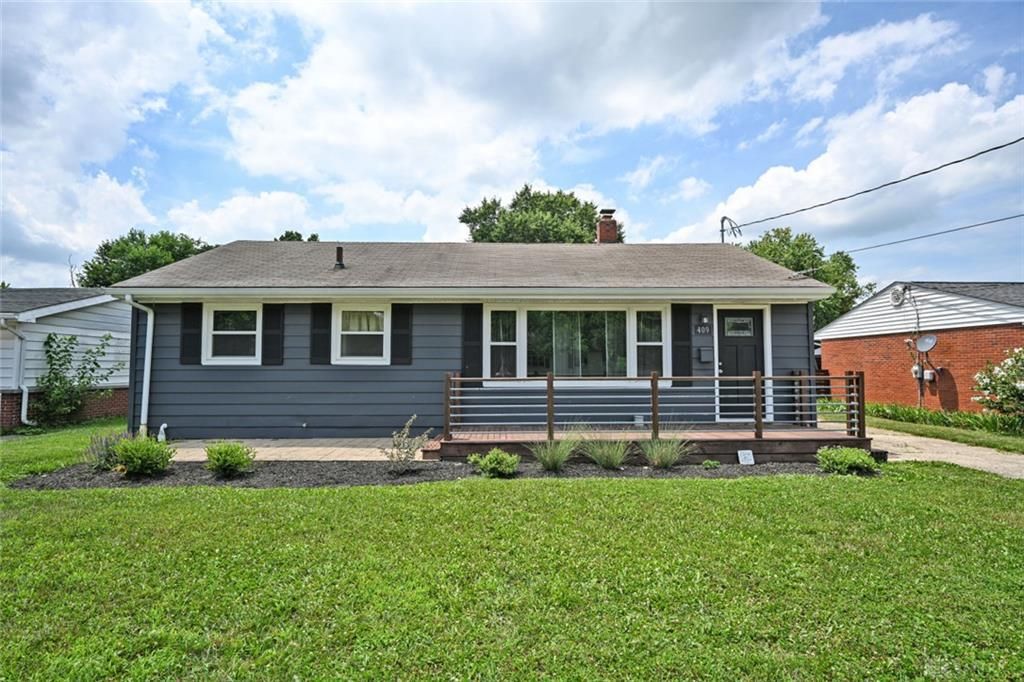
Everything has already been done, just move in and start making memories! This beautifully renovated ranch has been thoughtfully updated from top to bottom, starting with a freshly painted exterior that gives it standout curb appeal. Inside, you'll find brand-new flooring, fresh paint, and new windows that fill the home with natural light. The stunning kitchen is ready for everything from busy mornings to holiday dinners, featuring granite countertops, new cabinetry, stainless steel appliances, and plenty of workspace. Cozy up by the fireplace in the family room or unwind in the screened porch overlooking the privacy-fenced backyard. Major updates include a new HVAC system and a professionally waterproofed basement backed by a lifetime transferable warranty, giving you peace of mind for years to come. A full basement offers endless possibilities for storage or future living space, while the detached two-car garage provides room for vehicles, hobbies, and more. This is the kind of home that lets you spend less time on projects and more time enjoying life.
Property Features
Property Type: Residential - Single Family
Basement: Yes
Cooling: Central
Fenced: Yes
Fireplaces: 1
Garage: 2
Heating: Electric, Heat Pump
Lot Size: 0.23 Acres
Stories: 1.0
Taxes: $2,496
Year Built: 1956
Feature Descriptions
Appliance Features: Dishwasher, Dryer, Microwave, Range, Refrigerator
Basement Features: Full, Unfinished
Days on Site: 7
Exterior: Aluminum
Fireplace. Features: Dummy, One, Woodburning
Garage Features: 2 Car, Detached
Lot Dimensions: .089
Outside Features: Fence, Porch
Utilities: 220 Volt Outlet, Public Water
Room Sizes
Living Room: 22 X 11 Level - Main
Kitchen: 11 X 9 Level - Main
Family Room: 20 X 14 Level - Main
Primary Bedroom: 14 X 11 Level - Main
Bedroom: 11 X 11 Level - Main
Bedroom: 11 X 10 Level - Main
Local Schools
School District: Edgewood
Listed By / Shown By
Listed By
Agency Name: Comey & Shepherd REALTORS
Shown By
Agency Title: Tanner Real Estate
Agency Phone: 330.823.8880

Estimate Your Payment
Estimated Payment
$ 887.40 per month $600.68 Principal & Interest $208.00 Property Tax $78.72 Homeowner's Insurance
409 Glenn Street | MLS# 963800
This single family home located at 409 Glenn Street, Trenton, OH 45067 is currently listed for sale with an asking price of $269,900. This property was built in 1956 and has 3 bedrooms and 1 full baths with 1300 sq. ft. Glenn Street is located in the Pages Pt 01 subdivision within the Edgewood school district. Search Pages Pt 01 real estate on www.tannerrealestate.net today.