
BEDS4
BATHS1 full
MLS#5250400
STATUSActive
PROPERTY TYPEResidential - Single Family
SUBDIVISIONWestgate Park 1
SCHOOLAustintown Local
Property Description
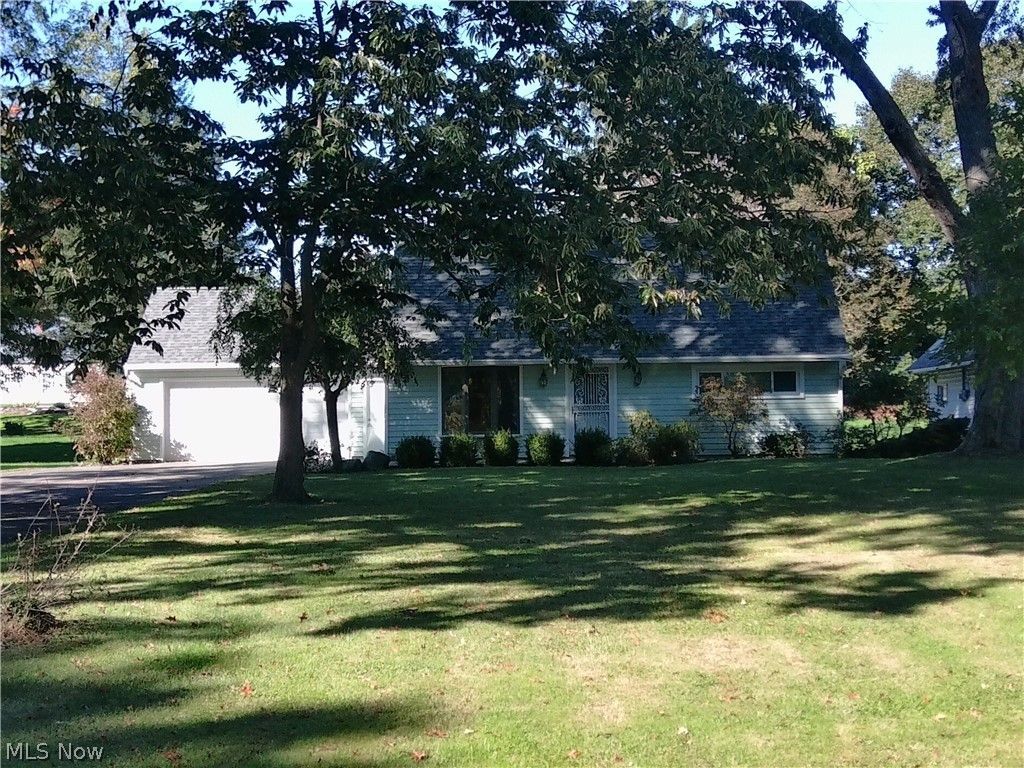
Cape Cod living to the max. This beautifully kept home is just waiting for its new owner to enjoy all its attributes. Four bedrooms, an eat-in kitchen, living room and a massive family room is ready to move in to. Ceramic tile/new carpet and lots of light are just a few things that need mentioned. And in the kitchen is a working wood burning unit to help with those utilities. The massive garage has a rear overhead door for easy access to the beautiful back yard. At the rear of the house is a patio and enough space to play, add a pool or let your dog run. A small shed is at the back of the lot. In the front is a beautiful LARGE front yard that is very well landscaped and a front porch. Don't wait to long to show this one. It is captivating! NEW ROOF-2024 NEW FURNACE-2020 NEW CENTRAL AIR-2012 NEW WINDOWS-2019 (WITH TRANSFERABLE LIFETIME WARRANTY) NEW HOT WATER TANK-2018 (APPROX)
Property Features
Property Type: Residential - Single Family
Cooling: Central Air
Garage: 2 car attached
Heating: Forced Air, Gas
Home Style: Cape Cod
Lot Size: 0.47 Acres
Roof Type: Asphalt, Fiberglass
Taxes: $2,171 / year
Year Built: 1956
Feature Descriptions
Appliances: Dryer, Dishwasher, Range, Refrigerator, Washer
Exterior: Vinyl Siding
Fireplace: None
Laundry: Laundry Room
Parcel#: 48-095-0-038.00-0
Parking: Attached, Garage
Patio/Porch: Front Porch, Patio
Sewer: Septic Tank
Water: Public
Room Sizes
Laundry: N D x N D Level - First
Bathroom: 8 x 5 Level - First
Bedroom: 12.5 x 8 Level - Second
Bedroom: 12.5 x 12 Level - Second
Bedroom: 12 x 9 Level - First
Primary Bedroom: 12 x 12 Level - First
Eat-in Kitchen: 15 x 12 Level - First
Family Room: 24 x 18 Level - First
Living Room: 19.5 x 11.5 Level - First
Local Schools
School District: Austintown Local
Listed By / Shown By
Listed By
Agency Name: CENTURY 21 Lakeside Realty
Agency Contact: mark.renzenbrinkrealty@gmail.com, 330-540-1141
Shown By
Agency Title: Tanner Real Estate
Agency Phone: 330.823.8880

Estimate Your Payment
Estimated Payment
$ 784.80 per month $533.91 Principal & Interest $180.92 Property Tax $69.97 Homeowner's Insurance
4120 Burkey Road | MLS# 5250400
This single family home located at 4120 Burkey Road, Austintown, OH 44515 is currently listed for sale with an asking price of $239,900. This property was built in 1956 and has 4 bedrooms and 1 full baths. Burkey Road is located in the Westgate Park 1 subdivision within the Austintown Local school district. Search Westgate Park 1 real estate on www.tannerrealestate.net today.