
BEDS2
BATHS1 full 1 partial
SQUARE FEET1,553
MLS#1897954
STATUSActive
PROPERTY TYPEResidential - Single Family
SCHOOLDeer Park Community
Property Description
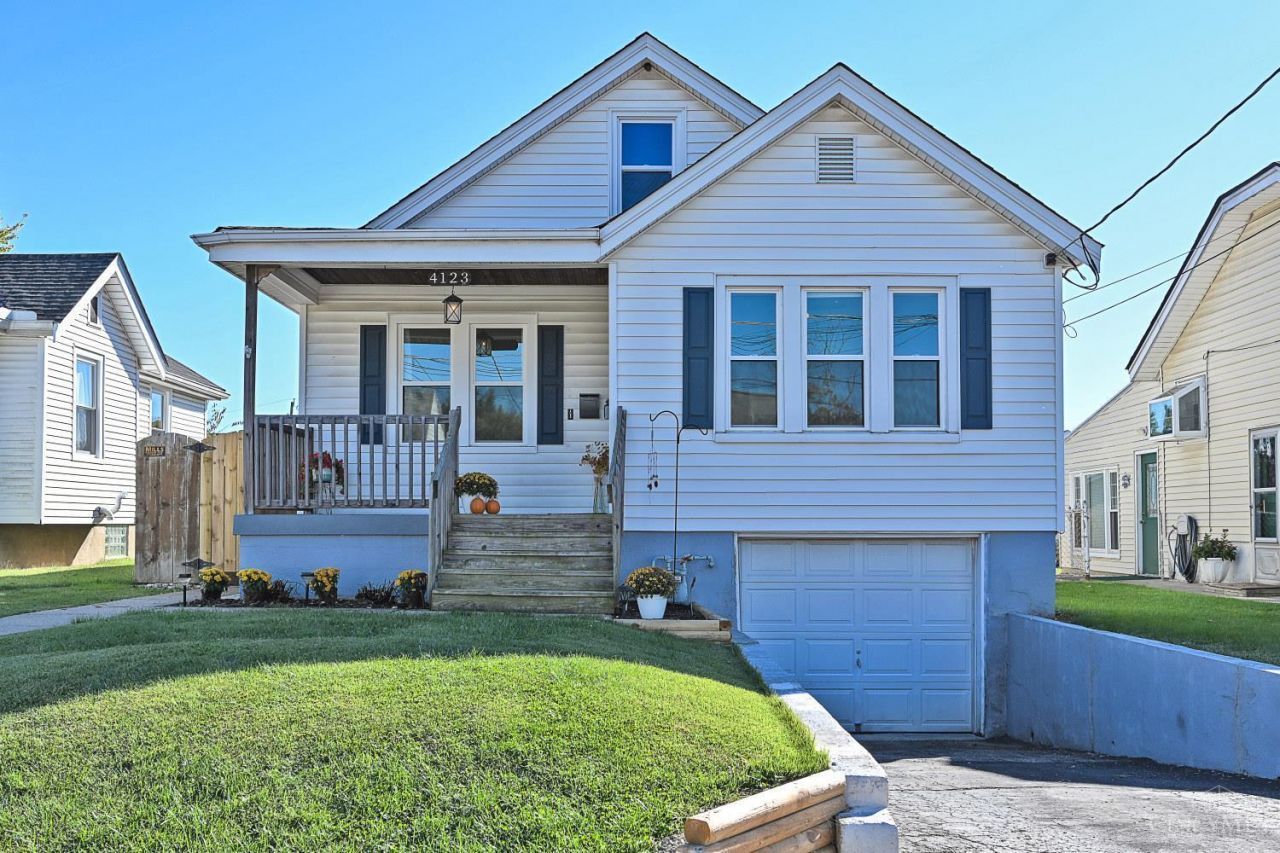
Charming, move in ready home in a fantastic location! Beautiful hardwood floors welcome you on the main level, while the updated kitchen offers modern convenience and style. The spacious second level flex space provides endless possibilities for a home office, guest retreat, or additional living area. Enjoy even more room to spread out in the finished lower level, complete with a convenient half bath with added storage. The fenced rear yard is perfect for relaxing, entertaining or pets. A wonderful combination of charm, versatility and thoughtful updates. Home Warranty included! Don't miss this one!
Property Features
Property Type: Residential - Single Family
Basement: Yes
Basement: Full
Cooling: Central Air
Garage: 1
Heating: Forced Air, Gas
Home Style: Cape Cod
Lot Size: 0.13 Acres
Roof Type: Shingle
Stories: 1.5
Taxes: $5,342
Year Built: 1937
Amenities
Natural Woodwork
Feature Descriptions
Access: City Street
Appliances: Microwave, Oven/Range, Dishwasher, Dryer
Basement Fatures: Storage Room, Finished - Full, Wall to Wall Carpet, Glass Block Windows
Days on Site: 1
Exterior: Vinyl Siding
Fencing: Wood
Foundation: Block
Garage/Carport: Garage Attached
Gas: Natural
Kitchen: Marble/Granite/Slate, Gourmet, Walkout
Lot Dimensions: 139.54x38.5
Parcel #: 609-0003-0064-00
Primary Bathroom: Tub w/Shower
Primary Bedroom: Wood Floor
Rooms Total: 8
Sewer: Public Sewer
SQFT Basement: 1040
Tax Abatement: No
Water: Public
Water Heater: Gas
Window Features: Double Pane, Vinyl
Room Sizes
Primary Bedroom: 11 X 11 Level - 1
Bedroom 2: 11 X 11 Level - 1
Dining Room: 12 X 12 Level - 1
Living Room: 14 X 13 Level - 1
Laundry Room: 13 X 11 Level - Lower
Local Schools
School District: Deer Park Community
Listed By / Shown By
Listed By
Agency Name: Comey & Shepherd
Shown By
Agency Title: Tanner Real Estate
Agency Phone: 330.823.8880

Estimate Your Payment
Estimated Payment
$ 1,174.91 per month $645.19 Principal & Interest $445.17 Property Tax $84.55 Homeowner's Insurance
4123 Schenck Avenue | MLS# 1897954
This single family home located at 4123 Schenck Avenue, Cincinnati, OH 45236 is currently listed for sale with an asking price of $289,900. This property was built in 1937 and has 2 bedrooms and 1 full and 1 partial baths with 1553 sq. ft. Schenck Avenue is located within the Deer Park Community school district. Search Cincinnati real estate on www.tannerrealestate.net today.