
BEDS4
BATHS2 full 1 partial
SQUARE FEET1,699
MLS#1884552
STATUSPending
PROPERTY TYPEResidential - Single Family
SCHOOLWest Clermont
Property Description
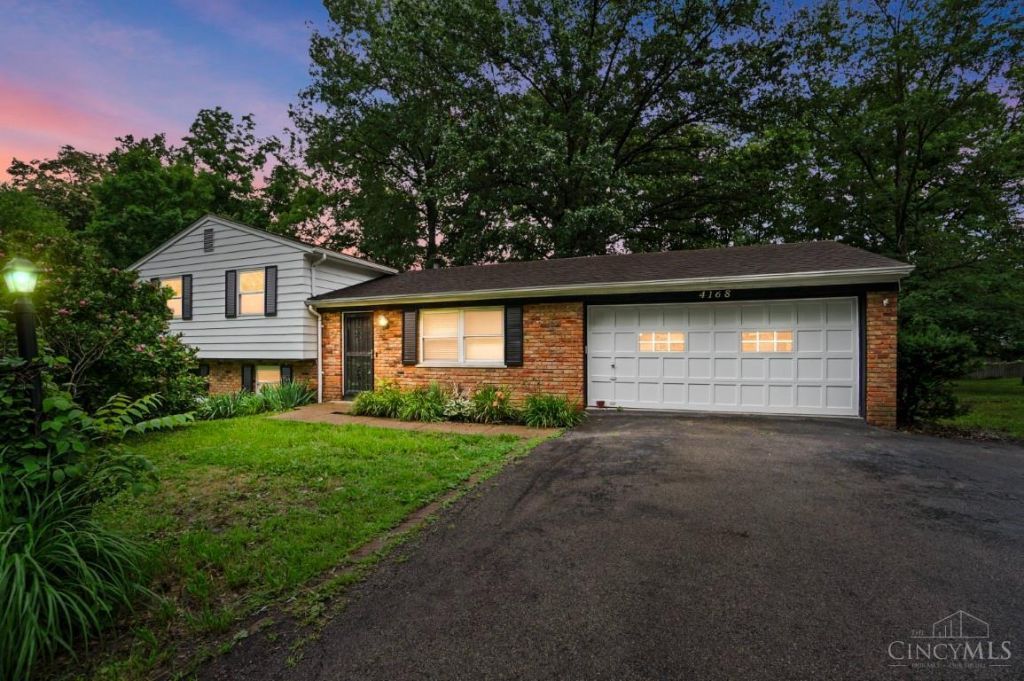
Beautifully updated 4-bedroom, 2.5-bath home featuring fresh paint throughout almost all rooms, new bathroom vanities & lighting, new primary toilet, LVP flooring on the main & lower levels, new stair carpeting & newly glazed bathtub. Spacious kitchen offers freshly painted cabinetry, updated lighting, 2026 dishwasher & opens to the dining & living rooms filled with natural light & new ceiling fan. Upstairs, hardwood floors run throughout the bedrooms, including large primary suite with double closets & ensuite bath. The inviting family room features built-ins, a fireplace & walkout access to a peaceful patio in large, flat, partially fenced backyard. Lower level includes additional half bath & versatile 4th bdrm/office. Oversized 2-car garage + driveway parking for 5+ vehicles. Freshly painted shutters, garage & front doors. Showings start Saturday at 9am. Estate sale. Sellers have asked no offers be presented until Monday. Submit any offers by 3pm Monday, response after 9pm Monday.
Property Features
Property Type: Residential - Single Family
Basement: Yes
Basement: Full
Cooling: Central Air
Fireplaces: 1
Garage: 2
Heating: Oil
Home Style: Traditional
Lot Size: 0.35 Acres
Roof Type: Shingle
Taxes: $3,828
Year Built: 1973
Amenities
Patio
Feature Descriptions
Appliances: Dishwasher, Oven/Range, Refrigerator
Basement Fatures: Finished, Vinyl Floor, Walkout
Days on Site: 21
Exterior: Brick, Vinyl Siding
Family Room: Bookcases, Walkout, Fireplace, Laminate Floor
Fencing: Metal, Wood
Fireplace Features: Wood
Foundation: Poured
Garage/Carport: Front, Garage Attached
Gas: Natural
Kitchen: Eat-In, Vinyl Floor, Wood Cabinets
Miscellaneous: Ceiling Fan
Parcel #: 414823.004
Parking: Driveway
Primary Bathroom: Tile Floor, Tub w/Shower
Primary Bedroom: Bath Adjoins, Wood Floor
Rooms Total: 7
Sewer: Public Sewer
Special View Info: Woods
SQFT Basement: 575
Tax Abatement: No
Water: Public
Water Heater: Electric
Window Features: Vinyl
Room Sizes
Primary Bedroom: 12 X 11 Level - 3
Bedroom 2: 10 X 12 Level - 3
Bedroom 3: 9 X 9 Level - 3
Bedroom 4: 9 X 11 Level - 1
Dining Room: 10 X 11 Level - 2
Family Room: 10 X 23 Level - 1
Living Room: 24 X 11 Level - 2
Local Schools
School District: West Clermont
Listed By / Shown By
Listed By
Agency Name: Comey & Shepherd
Shown By
Agency Title: Tanner Real Estate
Agency Phone: 330.823.8880

Estimate Your Payment
Estimated Payment
$ 948.31 per month $556.39 Principal & Interest $319.00 Property Tax $72.92 Homeowner's Insurance
4168 Gleneste Withamsville Road | MLS# 1884552
This single family home located at 4168 Gleneste Withamsville Road, Union Twp, OH 45245 is currently listed for sale with an asking price of $250,000. This property was built in 1973 and has 4 bedrooms and 2 full and 1 partial baths with 1699 sq. ft. Gleneste Withamsville Road is located within the West Clermont school district. Search Union Twp real estate on www.tannerrealestate.net today.