
BEDS4
BATHS3 full 3 partial
SQUARE FEET5,526
MLS#5225704
STATUSActive
PROPERTY TYPEResidential - Single Family
SUBDIVISIONGlenmoor
SCHOOLJackson Local
Property Description
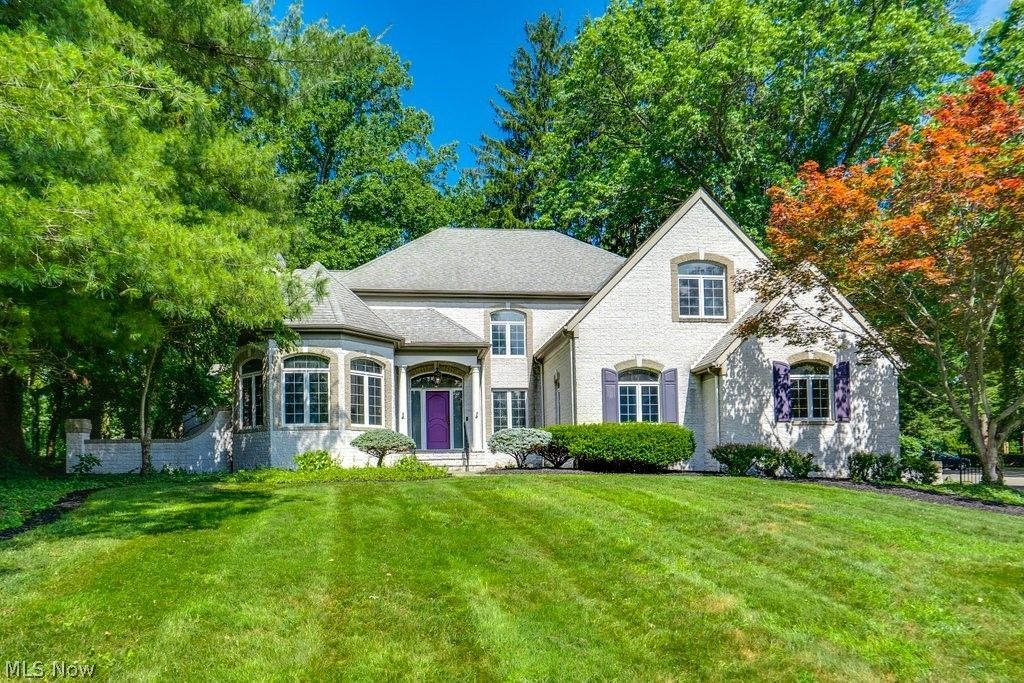
Step into an extraordinary two-story foyer where timeless elegance meets exceptional craftsmanship. A dramatic coffered ceiling, graceful arched passageways, custom millwork, a sparkling crystal chandelier, and an exquisite mosaic tile inlay create an unforgettable first impression. Beyond the grand entry, this exceptional Glenmoor estate offers a first floor Master with spacious walk-in closet and en-suite, three half baths and three additional bedrooms w two full baths upstairs , blending sophisticated design with everyday comfort. The gourmet kitchen flows seamlessly into beautifully appointed gathering spaces ideal for entertaining, while expansive windows fill the home with natural light. Luxurious architectural details, refined finishes, and thoughtfully designed living areas continue throughout. Outdoors, enjoy the sunroom and patio and golf course views, creating a peaceful retreat within Glenmoor's prestigious gated golf community. The residence is located walking distance to Glenmoor Country Club and parking is conveniently in near proximity to the home.
Property Features
Property Type: Residential - Single Family
Basement: Yes
Basement: Full, Partially Finished, Sump Pump
Cooling: Central Air
Fireplaces: 2
Garage: 3 car attached
Heating: Forced Air, Gas
Home Style: Cape Cod, Contemporary, Conventional, Modern, Other
Lot Size: 0.54 Acres
Roof Type: Asphalt, Fiberglass
Stories: 2.0
Taxes: $11,225 / year
Year Built: 1993
Amenities
Wet Bar
Chandelier
Cathedral Ceiling(s)
Coffered Ceiling(s)
Open Floorplan
Pantry
Stone Counters
Vaulted Ceiling(s)
Air Filtration
Jetted Tub
Feature Descriptions
Accessibility: Exterior Wheelchair Lift
Appliances: Built-In Oven, Cooktop, Dryer, Dishwasher, Freezer, Disposal, Humidifier, Microwave, Range, Refrigerator, Washer
Community Features: Golf, Lake, Other, Playground, Shopping
Days on Site: 3
Exterior: Stone
HOA: Yes
HOA Fee: 750/ Quarterly
Lot: Corner Lot, Flat, Irregular Lot, Level, On Golf Course
Other Equipment: Air Purifier
Parcel#: 01617730
Parking: Attached, Built In, Drain, Electricity, Garage, Garage Door Opener, Paved
Patio/Porch: Enclosed, Patio, Porch
Security: Security System, Smoke Detector(s)
Sewer: Public Sewer
View: Golf Course
Water: Public
Room Sizes
Laundry: N D x N D Level - First
Eat-in Kitchen: N D x N D Level - First
Bathroom: N D x N D Level - Second
Bathroom: N D x N D Level - First
Bathroom: N D x N D Level - First
Entry/ Foyer: 19 x 11 Level - First
Other: 6 x 8 Level - First
Library: 14 x 13 Level - First
Living Room: 16 x 18 Level - First
Kitchen: 18 x 15 Level - First
Family Room: 18 x 15 Level - First
Dining Room: 22 x 16 Level - First
Primary Bedroom: 15 x 24 Level - First
Bedroom: 18 x 14 Level - Second
Bedroom: 12 x 13 Level - Second
Bedroom: 12 x 14 Level - Second
Local Schools
School District: Jackson Local
Listed By / Shown By
Listed By
Agency Name: Keller Williams Living
Agency Contact: maryjokormushoff@gmail.com, 330-351-3051
Shown By
Agency Title: Tanner Real Estate
Agency Phone: 330.823.8880

Estimate Your Payment
Estimated Payment
$ 2,871.17 per month $1,711.46 Principal & Interest $935.42 Property Tax $224.29 Homeowner's Insurance
4171 Glenmoor Road Nw | MLS# 5225704
This single family home located at 4171 Glenmoor Road Nw, Canton, OH 44718 is currently listed for sale with an asking price of $769,000. This property was built in 1993 and has 4 bedrooms and 3 full and 3 partial baths with 5526 sq. ft. Glenmoor Road Nw is located in the Glenmoor subdivision within the Jackson Local school district. Search Glenmoor real estate on www.tannerrealestate.net today.