
BEDS3
BATHS2 full
SQUARE FEET1,924
MLS#1897500
STATUSActive
PROPERTY TYPEResidential - Single Family
SCHOOLDeer Park Community
Property Description
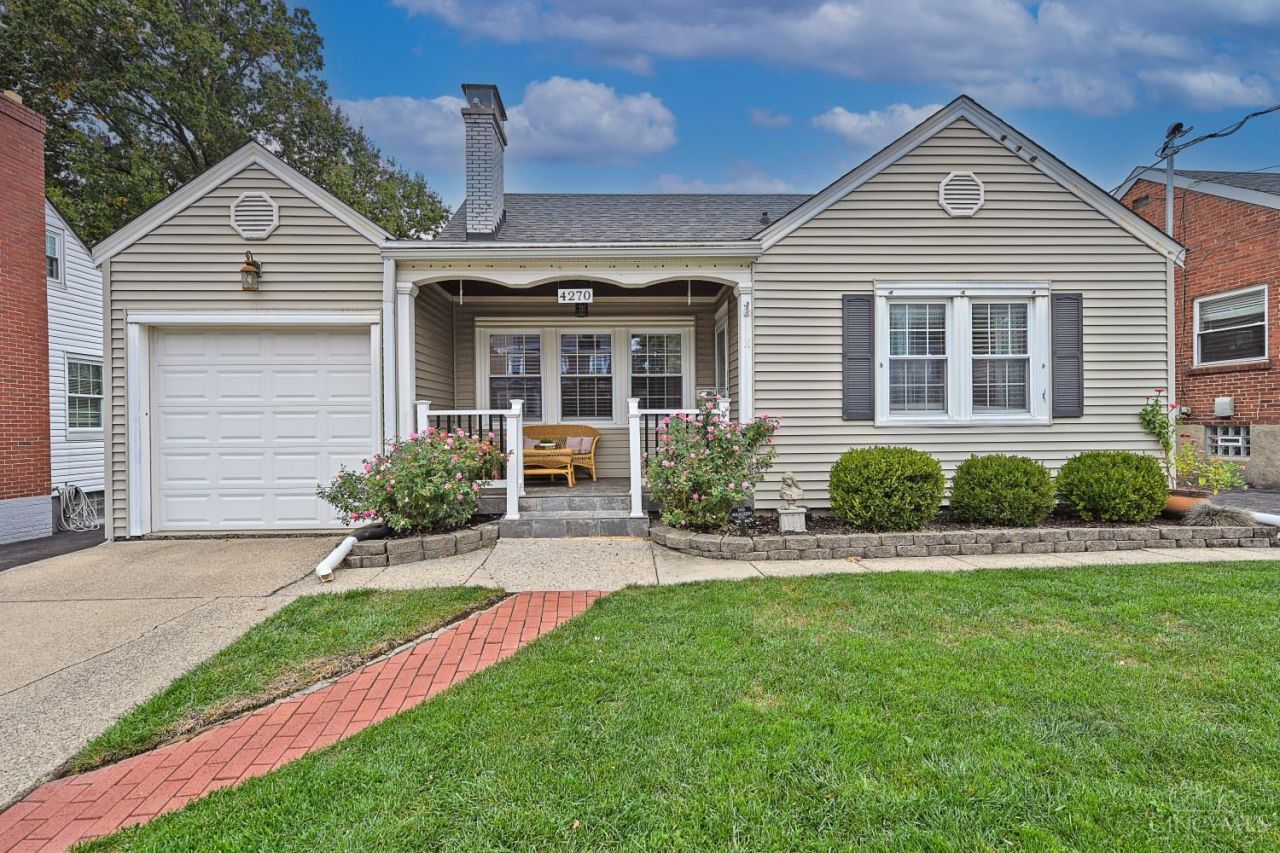
Character and updates in the heart of Deer Park! This 1939 Cape Cod keeps its charm with hardwood floors on the first and second floors, arched doorways, natural woodwork, and built-in bookcases framing the living room's brick fireplace. The formal dining room flows into a kitchen with Corian counters, a breakfast bar, a gas cooktop, and stainless appliances. Two bedrooms and a full bath are on the main level. Upstairs, the 28x10 primary suite gives you room to spread out. The finished lower level adds a large family room, custom wet bar, second full bath, and laundry, perfect for entertaining or relaxing, with an EverDry waterproofing system already in place. Perfect for game nights! Outside you'll find a tiled covered front porch, a large wood deck, a privacy-fenced yard, and a built-in garage. New roof (2026). You're minutes from shopping, dining, and parks on a quiet street. Welcome home!
Property Features
Property Type: Residential - Single Family
Basement: Yes
Basement: Full
Cooling: Central Air
Fireplaces: 1
Garage: 1
Heating: Gas
Home Style: Cape Cod
Lot Size: 0.15 Acres
Roof Type: Shingle
Stories: 1.5
Taxes: $7,884
Year Built: 1939
Feature Descriptions
Appliances: Microwave, Oven/Range, Dishwasher, Dryer, Washer, Garbage Disposal, Gas Cooktop
Basement Fatures: Finished - Full, Glass Block Windows
Exterior: Vinyl Siding
Family Room: Built-ins/Bookcases, Fireplace, Wood Floor
Fencing: Wood
Fireplace Features: Brick
Foundation: Block
Garage/Carport: Garage Attached
Gas: Natural
Kitchen: Tile Floor, Wood Cabinets
Lot Dimensions: 50 x 125.73
Mechanical Systems: Radon System, Dehumidifier, Sump Pump w/Backup, Other
Miscellaneous: Attic Storage
Parcel #: 609-0005-0262-00
Parking: On Street
Primary Bathroom: Tile Floor, Tub w/Shower
Primary Bedroom: Wood Floor
Rooms Total: 7
Sewer: Public Sewer
Smart Technology: Security
SQFT Basement: 989
Tax Abatement: No
Water: Public
Water Heater: Gas
Window Features: Insulated, Vinyl
Room Sizes
Primary Bedroom: 28 X 10 Level - 2
Bedroom 2: 11 X 11 Level - 1
Bedroom 3: 10 X 10 Level - 1
Dining Room: 12 X 10 Level - 1
Entry: 4 X 4 Level - 1
Family Room: 28 X 18 Level - 1
Living Room: 16 X 13 Level - 1
Laundry Room: 10 X 10 Level - Basement
Local Schools
School District: Deer Park Community
Listed By / Shown By
Listed By
Agency Name: Comey & Shepherd
Shown By
Agency Title: Tanner Real Estate
Agency Phone: 330.823.8880

Estimate Your Payment
Estimated Payment
$ 1,475.10 per month $723.31 Principal & Interest $657.00 Property Tax $94.79 Homeowner's Insurance
4270 Clifford Road | MLS# 1897500
This single family home located at 4270 Clifford Road, Cincinnati, OH 45236 is currently listed for sale with an asking price of $325,000. This property was built in 1939 and has 3 bedrooms and 2 full baths with 1924 sq. ft. Clifford Road is located within the Deer Park Community school district. Search Cincinnati real estate on www.tannerrealestate.net today.