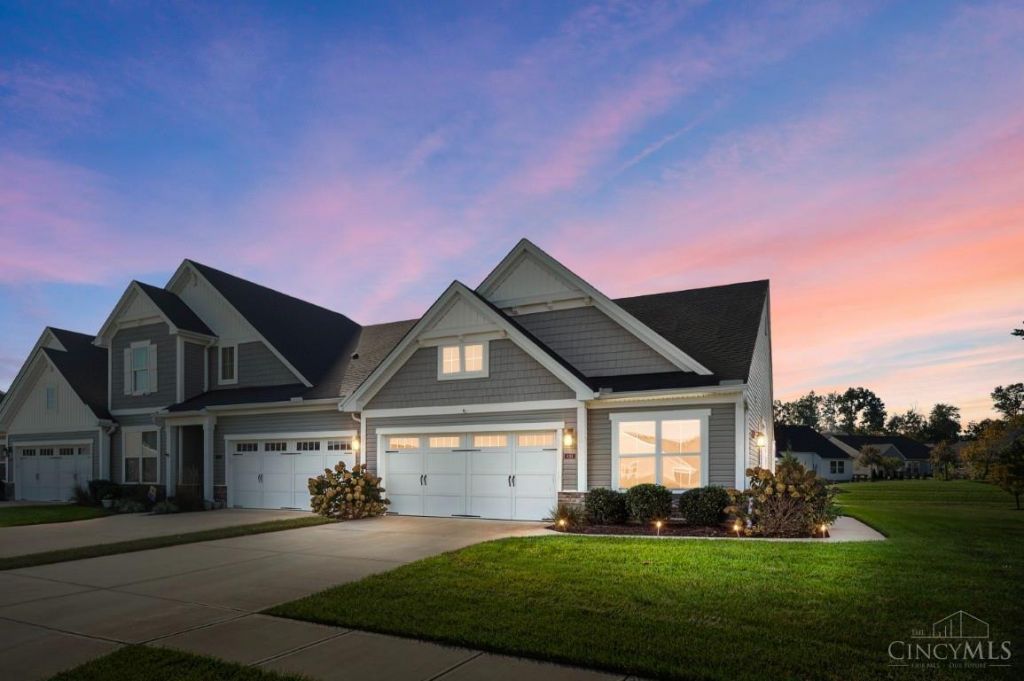

BEDS2
BATHS2 full
SQUARE FEET1,301
MLS#1897244
STATUSActive
PROPERTY TYPEResidential - Single Family
SUBDIVISIONBillingsley
SCHOOLBatavia
Property Description
Welcome Home to Easy, Carefree Living in the Billingsley Subdivision! This Beautifully Upgraded, Move-In-Ready 2BD/2BTH Ranch offers Convenience of No-Step, First-Floor Living in a Nice Location. Thoughtful Upgrades Throughout Include Luxury Vinyl Floors in Main Areas, New Bedroom Carpets, Designer Custom Closets by Design Organizers in Primary & Laundry Room, Custom Window Treatments, Stainless Steel Appliances, & a Screened in Covered Patio! Enjoy a Spacious, Functional Layout Perfect for Everyday Living & Entertaining Guests, w/ Convenient Additional Parking Nearby. Take Advantage of the Community's Sidewalks, Walking Trails, Swimming Pool, Community Activities & Clubhouse, all While Enjoying the Benefits of Simplified Living. Goodbye to Mowing & Shoveling Snow: It's Taken Care of by the HOA! Whether You're Looking to Simplify Your Lifestyle or Simply Enjoy More of Your Free Time, This Home Checks all the Boxes. Move Right In, Relax, and Start Enjoying the Lifestyle You Deserve.
Property Features
Property Type: Residential - Single Family
Basement: None
Cooling: Ceiling Fans, Central Air
Garage: 2
Heating: Electric, Forced Air
Home Style: Ranch
Lot Size: 0.11 Acres
Roof Type: Shingle
Stories: 1.0
Taxes: $3,348
Year Built: 2020
Amenities
9Ft + Ceiling
Multi Panel Doors
Feature Descriptions
Access: City Street
Appliances: Microwave, Oven/Range, Dishwasher, Refrigerator, Dryer, Washer, Garbage Disposal
Association Includes: MaintenanceExterior, SnowRemoval, AssociationDues, Clubhouse, LandscapingUnit, Pool, ProfessionalMgt, WalkingTrails
Association Name: Towne Properties
Days on Site: 9
Exterior: Stone, Vinyl Siding
Formal Dining: Yes
Foundation: Slab
Garage/Carport: Built in, Inside Entrance, Front, Garage Attached
Gas: None
HOA Fee: 265/Monthly
HOA Y/N: 1
Kitchen: Pantry, Counter Bar, Eat-In, LVF Luxury Vinyl Floor
Mechanical Systems: Garage Door Opener
Miscellaneous: Attic Storage
Outside Features: Access Mailbox
Parcel #: 01-20-08B-147
Parking: Off Street, Driveway
Primary Bathroom: Marb/Gran/Slate, Shower, LVF Luxury Vinyl Floor
Primary Bedroom: Bath Adjoins, Custom Closet Organizer, Walk-in Closet, Wall-to-Wall Carpet, Dual Closet, Window Treatments
Rooms Total: 5
Sewer: Public Sewer
Smart Technology: Garage Door Opener, Security, HVAC
Tax Abatement: No
Water: Public
Water Heater: Electric
Window Features: Insulated, Double Pane, Vinyl
Room Sizes
Primary Bedroom: 14 X 15 Level - 1
Bedroom 2: 10 X 12 Level - 1
Dining Room: 11 X 12 Level - 1
Entry: 4 X 8 Level - 1
Kitchen: 40â?? between opposing counters/appliances
Living Room: 15 X 15 Level - 1
Laundry Room: 8 X 9 Level - 1
Local Schools
School District: Batavia
Listed By / Shown By
Listed By
Agency Name: Comey & Shepherd
Shown By
Agency Title: Tanner Real Estate
Agency Phone: 330.823.8880

Estimate Your Payment
Estimated Payment
$ 1,109.44 per month $734.21 Principal & Interest $279.00 Property Tax $96.22 Homeowner's Insurance
4311 Preston Place | MLS# 1897244
This single family home located at 4311 Preston Place, Batavia Township, OH 45103 is currently listed for sale with an asking price of $329,900. This property was built in 2020 and has 2 bedrooms and 2 full baths with 1301 sq. ft. Preston Place is located in the Billingsley subdivision within the Batavia school district. Search Billingsley real estate on www.tannerrealestate.net today.