
BEDS3
BATHS1 full 1 partial
SQUARE FEET1,782
MLS#5259572
STATUSActive
PROPERTY TYPEResidential - Single Family
SUBDIVISIONRockport Homes
SCHOOLCleveland Municipal - 1809
Property Description
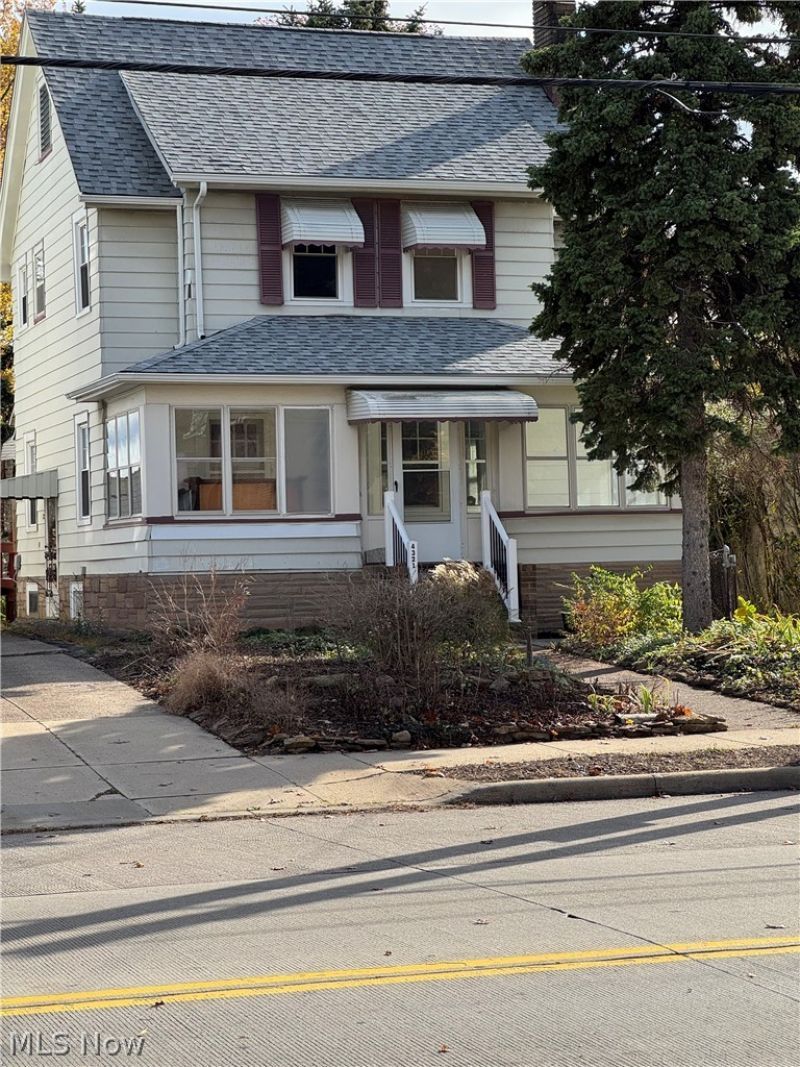
Welcome to 4321 Rocky Rive Drive! Owned by family since 1952. This solid Colonial offers enclosed front porch. The Living Room is large which includes a Decorative Fireplace. The Dining Room offers a built-in China cabinet ad has wood flooring that continues into the kitchen. The house has three nice size Bedrooms and updated full Bath. Heading down to Basement, notice the nature stone flooring. Updated furnace, CA, water tank and Roof. There is a ½ bath too. Plenty of storage! Newer windows and Glass block windows too. Includes home warranty! Please show and sell.
Property Features
Property Type: Residential - Single Family
Basement: Yes
Basement: Full
Cooling: Central Air
Fireplaces: 1
Garage: 2
Heating: Forced Air
Home Style: Colonial
Lot Size: 0.16 Acres
Roof Type: Asphalt, Fiberglass
Stories: 2.0
Taxes: $4,113 / year
Year Built: 1925
Amenities
Built-in Features
Ceiling Fan(s)
Awning(s)
Private Yard
Feature Descriptions
Appliances: Dryer, Dishwasher, Range, Washer
Community Features: Medical Service, Playground, Park, Restaurant, Airport/Runway, Shopping, Public Transportation
Exterior: Aluminum Siding
Fencing: Partial
Fireplace: Decorative, Living Room
Laundry: Electric Dryer Hookup, Gas Dryer Hookup, In Basement, Lower Level
Lot: Back Yard, Flat, Landscaped, Level, Near Public Transit, Rectangular Lot
Parcel#: 027-09-019
Parking: Driveway, Detached, Garage Faces Front, Garage, Garage Door Opener
Patio/Porch: Awning(s), Deck, Enclosed, Front Porch, Patio, Porch
Sewer: Public Sewer
View: City
Water: Public
Window: Blinds, Insulated Windows, Window Treatments
Local Schools
School District: Cleveland Municipal - 1809
Listed By / Shown By
Listed By
Agency Name: Westway Realty
Agency Contact: 216-941-7600, drewvaneck@gmail.com
Shown By
Agency Title: Tanner Real Estate
Agency Phone: 330.823.8880

Estimate Your Payment
Estimated Payment
$ 795.60 per month $400.38 Principal & Interest $342.75 Property Tax $52.47 Homeowner's Insurance
4321 Rocky River Drive | MLS# 5259572
This single family home located at 4321 Rocky River Drive , Cleveland, OH 44135 is currently listed for sale with an asking price of $179,900. This property was built in 1925 and has 3 bedrooms and 1 full and 1 partial baths with 1782 sq. ft. Rocky River Drive is located in the Rockport Homes subdivision within the Cleveland Municipal - 1809 school district. Search Rockport Homes real estate on www.tannerrealestate.net today.