
BEDS4
BATHS2 full 1 partial
SQUARE FEET2,060
MLS#12657002
STATUSNew
PROPERTY TYPEResidential - Single Family
SCHOOLDistrict 1611
Property Description
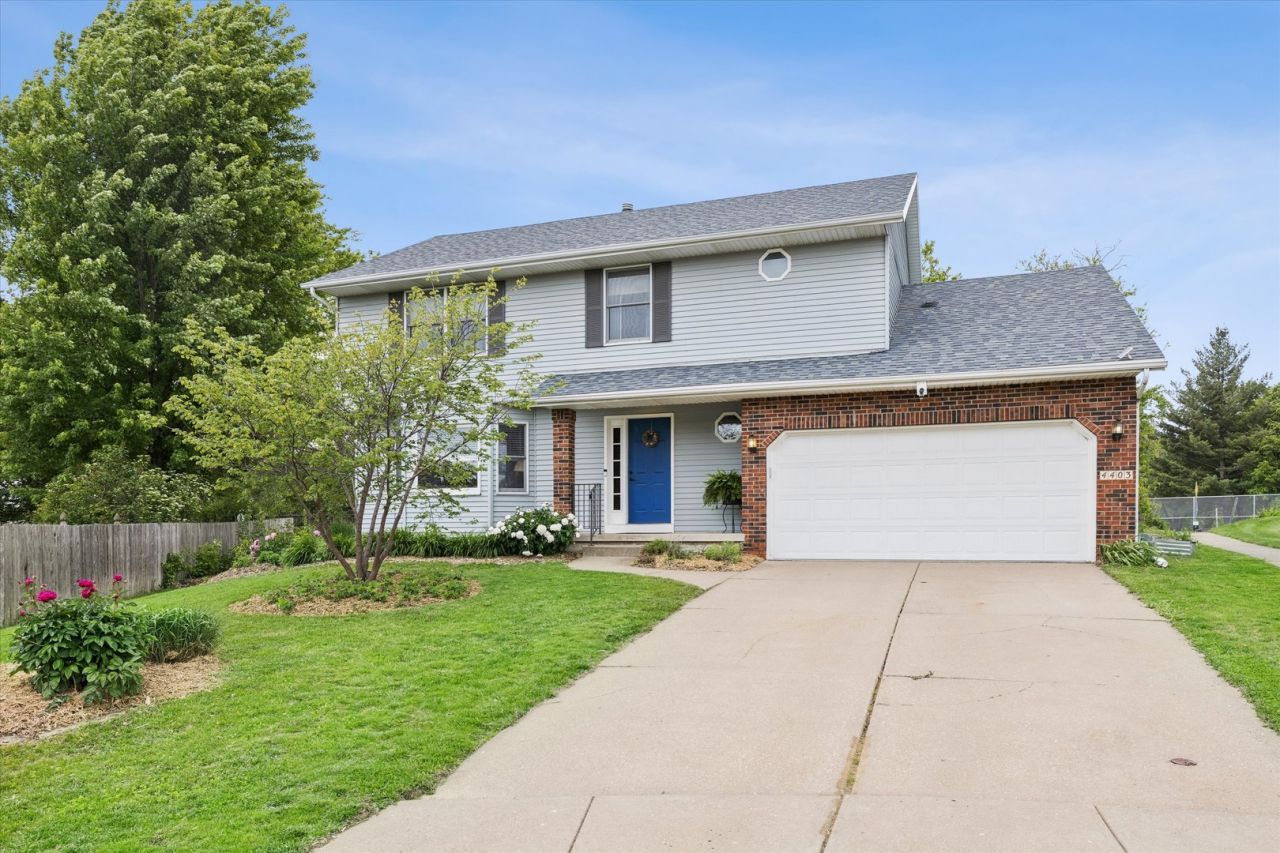
Fantastic home for sale in West Davenport!! This awesome four bedroom, 2-story features an updated kitchen, new flooring, formal living and dining room, family room with fireplace, and built-in bookshelves, along with a guest bath on the main level. Laundry is on the second level, along with a full bath with skylight for great lighting and primary bedroom with large walk-in closet & private on-suite! The basement is unfinished and makes for awesome storage or potential with new HVAC system in 2021! Situated on a quiet cul-de-sac and backing up to Emeis park, outside you'll find a screened porch and large deck that overlooks massive gardens with fruits and vegetables galore, including Asian pear trees, strawberries and so much more!!
Property Features
Property Type: Residential - Single Family
Basement: Unfinished, Full
Basement: Yes
Cooling: Central Air, High Efficiency (SEER 14+)
Fireplaces: 1
Garage: 2
Heating: Natural Gas, Electric, Forced Air
Lot Size: 0.19 Acres
Roof Type: Asphalt
Taxes: $4,486
Year Built: 1989
Amenities
Walk-In Closet(s)
Bookcases
Separate Dining Room
Feature Descriptions
Additional rooms: Screened Porch
Appliances: Range, Microwave, Dishwasher, Refrigerator, Washer, Dryer, Disposal
Association Includes: None
Dining Room: L-shaped
Exterior: Frame, Aluminum Siding
Fireplace: Gas Log
Fireplace Location(s): Family Room
Laundry: Upper Level
Lot: Cul-De-Sac, Irregular Lot, Garden, Level, Sloped
Lot Dimensions: 116x89x59x108x38
Parcel#: T2037D12
Parking: Concrete, Garage Door Opener, Garage Owned, Attached, Garage
Sewer: Public Sewer
Total Rooms: 8
Township: N/A
Water: Public
Room Sizes
Screened Porch: 7X8
Bedroom 2: 10X11
Bedroom 3: 10X11
Bedroom 4: 9X8
Dining Room: 7X14
Family Room: 12X18
Kitchen: 10X12
Laundry: 6X4
Living Room: 12X15
Primary Bedroom: 11X15
Local Schools
High School: West High School
School District: District 1611
Listed By / Shown By
Listed By
Agency Name: Ruhl&Ruhl REALTORS Davenport
Shown By
Agency Title: Tanner Real Estate
Agency Phone: 330.823.8880

Estimate Your Payment
Estimated Payment
$ 1,129.00 per month $667.67 Principal & Interest $373.83 Property Tax $87.50 Homeowner's Insurance
4403 W High Court | MLS# 12657002
This single family home located at 4403 W High Court , Davenport, IA 52804 is currently listed for sale with an asking price of $300,000. This property was built in 1989 and has 4 bedrooms and 2 full and 1 partial baths with 2060 sq. ft. W High Court is located within the District 1611 school district. Search Davenport real estate on www.tannerrealestate.net today.