
BEDS3
BATHS2 full
SQUARE FEET1,916
MLS#5260421
STATUSActive
PROPERTY TYPEResidential - Single Family
SCHOOLCanfield Local
Property Description
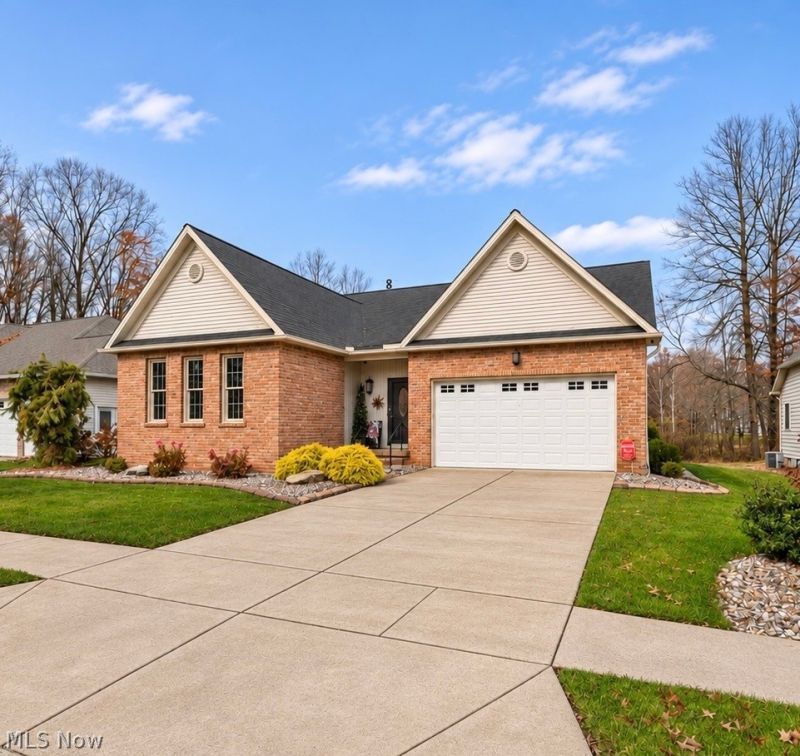
Wooded views, a renovated kitchen, and single-level living make this three-bedroom, two-bath ranch easy to settle into. The kitchen features granite countertops, a generous center island, recently updated stainless steel appliances, and a walk-in pantry. The adjoining formal dining room offers a separate space for meals and gatherings, while the great room pairs an 11-foot ceiling with a classic brick fireplace. Great space in the 1st floor laundry, making clothes maintenance a breeze. The primary suite also features an 11-foot ceiling and an updated and freshly painted private bath with a walk-in/roll in shower and a full-width bench seat. Two additional bedrooms offer room for guests, a home office, or hobbies. Nine-foot ceilings, neutral paint, and thoughtful aging-in-place features complement the ranch layout. Freshly painted guest bath with walk in shower. Modern finishes. This entire 1st floor is filled with natural light, neutral colors and a warm wood flooring giving a welcoming vibe making you feel right at home. Enjoy wooded views of every season in the private 4 season room oasis complete with heat & air conditioning, then step out in warmer months and relax on the 12x12 secluded side deck! The full, unfinished basement has its own gas heater, plumbing for an additional full bath, and a Nature Stone pad. The attached freshly painted 2 car garage features Pebble Stone flooring, plenty of space for your vehicles and easy access into the home. Other improvements include new 2026 water tank, added insulation in select ceiling areas and gutter leaf guards. Sparkling clean inside and out. Additional bonuses: whole-house generator & water softener! Set in a planned unit development with sidewalks and streetlights, homeowners own both their home & lot. The association provides trash collection & maintains the private street and community entrance. Enjoy the ease of living in this gorgeous development, call today for your viewing! You will be so glad you did!
Property Features
Property Type: Residential - Single Family
Basement: Yes
Basement: Full, Unfinished, Sump Pump
Cooling: Central Air
Fireplaces: 1
Garage: 2 car attached
Heating: Forced Air, Gas
Home Style: Ranch
Lot Size: 0.20 Acres
Roof Type: Asphalt
Stories: 1.0
Taxes: $5,104 / year
Year Built: 2015
Amenities
Breakfast Bar
Ceiling Fan(s)
Entrance Foyer
Granite Counters
High Ceilings
Kitchen Island
Pantry
Vaulted Ceiling(s)
Natural Woodwork
Walk-In Closet(s)
Feature Descriptions
Accessibility: Accessible Washer/Dryer, Accessible Full Bath, Accessible Bedroom, Accessible Kitchen, Accessible Doors, Accessible Hallway(s)
Appliances: Dishwasher, Microwave, Range, Refrigerator
Exterior: Brick, Vinyl Siding
Fireplace: Gas, Great Room
HOA: Yes
HOA Fee: 92/ Monthly
Laundry: Main Level, Laundry Tub, Sink
Parcel#: 26-055-0-031.09-0
Parking: Attached, Garage
Patio/Porch: Deck, Front Porch, Patio, Porch
Security: Smoke Detector(s)
Sewer: Public Sewer
Water: Public
Local Schools
School District: Canfield Local
Listed By / Shown By
Listed By
Agency Name: CENTURY 21 Lakeside Realty
Agency Contact: tibimatheney@gmail.com, 330-501-9085
Shown By
Agency Title: Tanner Real Estate
Agency Phone: 330.823.8880

Estimate Your Payment
Estimated Payment
$ 1,595.85 per month $1,034.89 Principal & Interest $425.33 Property Tax $135.63 Homeowner's Insurance
4420 Abbey Road W | MLS# 5260421
This single family home located at 4420 Abbey Road W, Canfield, OH 44406 is currently listed for sale with an asking price of $465,000. This property was built in 2015 and has 3 bedrooms and 2 full baths with 1916 sq. ft. Abbey Road W is located within the Canfield Local school district. Search Canfield real estate on www.tannerrealestate.net today.