
BEDS5
BATHS3 full 2 partial
SQUARE FEET5,508
MLS#5254372
STATUSActive
PROPERTY TYPEResidential - Single Family
SCHOOLHighland Local
Property Description
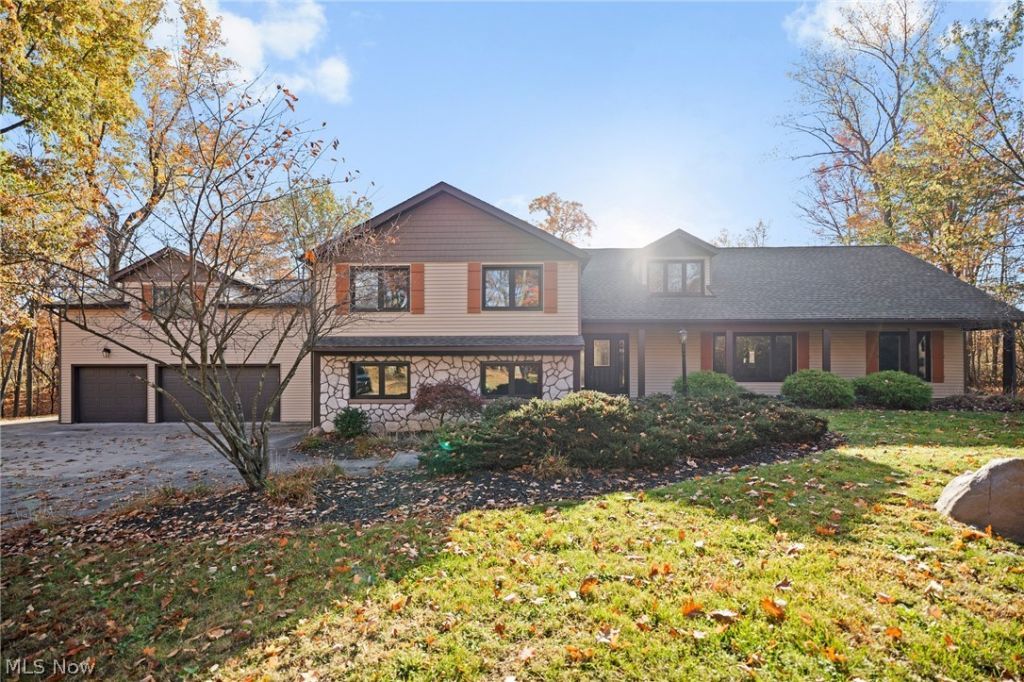
Set on 5 picturesque acres in desirable Hinckley Township & the Highland School District, this completely renovated 5-bedroom, 3 full & 2 half-bath home offers over 5500 square feet of finished living space, surrounded by mature trees & a private pond. Nearly every detail has been updated, including new engineered hardwood flooring on the first floor, carpet, vinyl flooring, paint & fixtures throughout. The open-concept living & dining areas provide an inviting backdrop for everyday living & entertaining. At the heart of the home, the stunning kitchen features quartz countertops, modern backsplash, high-end stainless-steel appliances & double pantries. The adjoining three-season room overlooks the beautiful, private backyard. Upstairs, 4 spacious bedrooms include one with a private updated ensuite featuring a walk-in shower & new vanity. 3 additional bedrooms share an updated full bath with tiled tub/shower surround & new vanity. Off the 4th bedroom, a versatile bonus room offers the perfect space for a playroom, office, library or game room. The primary suite is a true retreat with vaulted ceilings, a custom walk-in closet & spa-inspired bath featuring double vanities, an oversized walk-in shower & freestanding soaking tub overlooking the property. The finished lower level is built for entertaining, featuring a massive laundry room with abundant storage, sink & quartz counters, plus a recreation room with pool table, second fireplace & wet bar with beverage fridge, sink & quartz counters. Major updates include a new roof with upgraded 50-year shingles, new furnace & A/C, & new hot water tank. Privacy, modern updates & an exceptional natural setting come together in this remarkable home. Schedule your private showing today!
Property Features
Property Type: Residential - Single Family
Basement: Yes
Basement: Full, Walk-Out Access
Cooling: Central Air
Fireplaces: 2
Garage: 3 car attached
Heating: Forced Air, Fireplace(s), Gas
Home Style: Cape Cod, Contemporary
Lot Size: 5.01 Acres
Roof Type: Asphalt, Fiberglass
Stories: 2.0
Taxes: $7,687 / year
Year Built: 1975
Amenities
Dry Bar
Double Vanity
Entrance Foyer
Eat-in Kitchen
Kitchen Island
Open Floorplan
Recessed Lighting
Soaking Tub
Bar
Walk-In Closet(s)
Private Yard
Feature Descriptions
Appliances: Dryer, Dishwasher, Disposal, Microwave, Range, Refrigerator, Water Softener, Washer
Exterior: Vinyl Siding, Wood Siding
Fencing: None
Fireplace: Great Room, Wood Burning, Recreation Room
Laundry: Lower Level, Laundry Room, Laundry Tub, Sink
Lot: Back Yard, Front Yard, Landscaped, Stream/Creek, Spring, Wooded
Parcel#: 016-03B-03-025
Parking: Attached, Circular Driveway, Driveway, Garage Faces Front, Garage, Garage Door Opener, Inside Entrance, Paved
Patio/Porch: Rear Porch, Front Porch
Security: Carbon Monoxide Detector(s), Smoke Detector(s)
Sewer: Septic Tank
View: Trees/Woods
Water: Cistern, Well
Local Schools
School District: Highland Local
Listed By / Shown By
Listed By
Agency Name: Berkshire Hathaway HomeServices Professional Realty
Agency Contact: theresa@bhhspro.com, 440-454-4450
Shown By
Agency Title: Tanner Real Estate
Agency Phone: 330.823.8880

Estimate Your Payment
Estimated Payment
$ 3,661.26 per month $2,670.68 Principal & Interest $640.58 Property Tax $350.00 Homeowner's Insurance
45 River Road | MLS# 5254372
This single family home located at 45 River Road , Hinckley, OH 44233 is currently listed for sale with an asking price of $1,200,000. This property was built in 1975 and has 5 bedrooms and 3 full and 2 partial baths with 5508 sq. ft. River Road is located within the Highland Local school district. Search Hinckley real estate on www.tannerrealestate.net today.