
BEDS2
BATHS1 full
SQUARE FEET990
MLS#971506
STATUSActive
PROPERTY TYPEResidential - Condominium
SUBDIVISIONToday Homes Condo
SCHOOLFairfield
Property Description
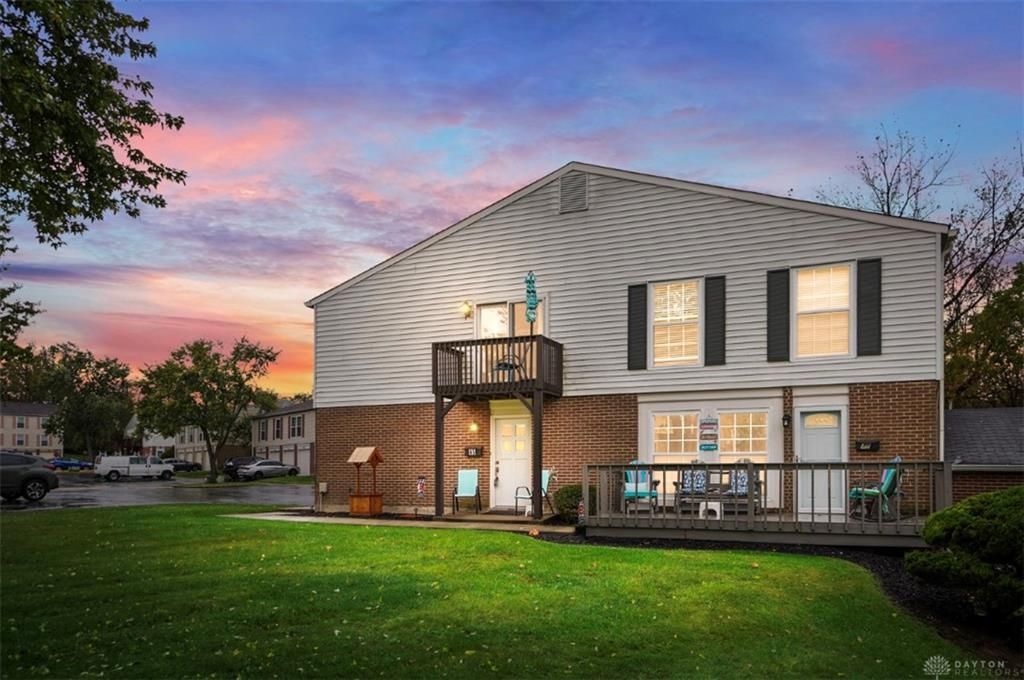
Beautifully maintained and updated end unit with private entrance and direct access to garage. Entry on first floor; walk up one flight of stairs to unit. 2 bedrooms, new flooring (LVP and carpet), electric fireplace in living room. Newer SS appliances in kitchen (2021) w/ counter bar seating. Dining room walks out to balcony overlooking quiet wooded view. Large walk-in closet in primary bedroom. Updated full bath. Washer and dryer (2025) stay! Garage is oversized plus there's an extra storage closet. New HVAC and water heater (2026) Community pool. Water, sewer, trash and landscaping/exterior maintenance included w/ HOA. Great location close to shopping and restaurants! No FHA.
Property Features
Property Type: Residential - Condominium
Cooling: Central
Fireplaces: 1
Garage: 1 car attached
Heating: Forced Air, Natural Gas
Lot Size: 0.02 Acres
Stories: 1.0
Taxes: $1,310
Year Built: 1973
Feature Descriptions
Appliance Features: Dishwasher, Dryer, Garbage Disposal, Microwave, Range, Refrigerator, Washer
Basement Features: Slab
Exterior: Vinyl
Fireplace. Features: Electric, One
Garage Features: 1 Car, Attached, Opener
Lot Dimensions: Condo
Utilities: 220 Volt Outlet, Natural Gas, Public Water, Sanitary Sewer
Room Sizes
Entry Room: 5 X 5 Level - Main
Living Room: 17 X 14 Level - Second
Dining Room: 12 X 8 Level - Second
Kitchen: 12 X 8 Level - Second
Laundry: 7 X 5 Level - Second
Primary Bedroom: 12 X 11 Level - Second
Bedroom: 12 X 10 Level - Second
Local Schools
School District: Fairfield
Listed By / Shown By
Listed By
Agency Name: Comey & Shepherd REALTORS
Shown By
Agency Title: Tanner Real Estate
Agency Phone: 330.823.8880

Estimate Your Payment
Estimated Payment
$ 499.34 per month $344.96 Principal & Interest $109.17 Property Tax $45.21 Homeowner's Insurance
45 Sunnyside Drive | MLS# 971506
This condo located at 45 Sunnyside Drive, Fairfield, OH 45014 is currently listed for sale with an asking price of $155,000. This property was built in 1973 and has 2 bedrooms and 1 full baths with 990 sq. ft. Sunnyside Drive is located in the Today Homes Condo subdivision within the Fairfield school district. Search Today Homes Condo real estate on www.tannerrealestate.net today.