
BEDS3
BATHS2 full
MLS#5201318
STATUSActive
PROPERTY TYPEResidential - Single Family
SCHOOLPoland Local
Property Description
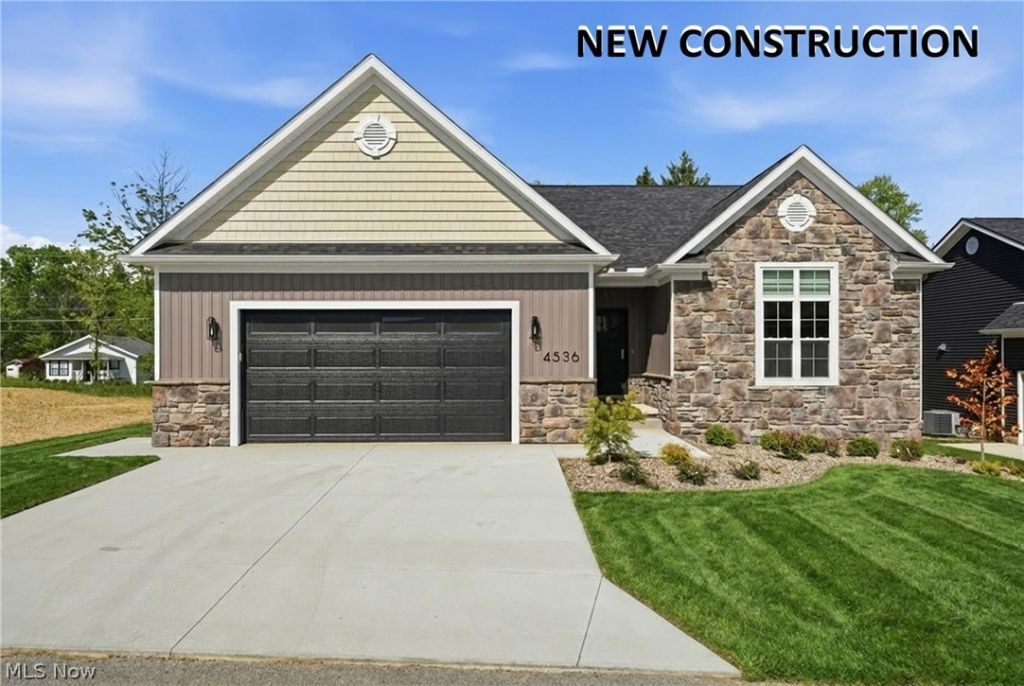
NEWLY BUILT... Luxury 3 bedroom ranch design offering a blend of stylish elegant architectural layout by an accredited local designer and architect. Open concept design with full view of the DELUXE ISLAND KITCHEN with custom 42 cabinetry that features serene lighting, quartz counter tops and spacious eating area. You will love the private owner's master suite with a tremendous upscale tiled bathroom, large dual sink vanity with make up station and an extra special tiled shower plus a deluxe walk in close with custom closet organizers. Another full bath, first floor laundry with cabinetry and sink, walk in pantry near kitchen, glass slider leading to a 12 x 12 covered patio, full basement including plumbing for a third bathroom. YOU WILL LOVE THE VAULTED CEILINGS ALONG WITH 9' WALLS. The extra space that can be found in this 24 x 24 attached garage is FANTASTIC. THIS HOME IS MOVE IN READY CONDITION and includes landscaping; kitchen appliances; window treatments; custom finished closets; upgraded exterior with stone accent and siding! THIS IS NOT YOUR AVERAGE NEW CONSTRUCTION! Come visit us in this New development located in VILLA NORA located in Poland Twp. Close proximity to large grocery stores, restaurants, churches and highways. It's Single-Level Living at its Finest! LET'S DISCUSS YOUR NEXT OPPORTUNITY... CALL TODAY ABOUT OUR SUMMER INCENTIVE PROGRAM THAT INLUDES ONE YEAR HOA FEES!
Property Features
Property Type: Residential - Single Family
Basement: Yes
Basement: Full, Sump Pump
Cooling: Central Air
Garage: 2 car attached
Heating: Forced Air, Gas
Home Style: Conventional, Ranch
Lot Size: 0.20 Acres
Roof Type: Asphalt, Fiberglass
Stories: 1.0
Taxes: $0 / year
Year Built: 2026
Amenities
Built-in Features
Ceiling Fan(s)
Cathedral Ceiling(s)
Double Vanity
Entrance Foyer
Eat-in Kitchen
High Speed Internet
Kitchen Island
Open Floorplan
Pantry
Recessed Lighting
Vaulted Ceiling(s)
Walk-In Closet(s)
Feature Descriptions
Appliances: Dishwasher, Disposal, Microwave, Range, Refrigerator
Days on Site: 143
Exterior: Board & Batten Siding, Stone Veneer
HOA: Yes
HOA Fee: 150/ Monthly
Laundry: Washer Hookup, Gas Dryer Hookup, Main Level, Laundry Room, Laundry Tub, Sink
Lot: Back Yard, Front Yard
Parcel#: 35-085-0-002.13-0
Parking: Attached, Concrete, Electricity, Garage Faces Front, Garage, Garage Door Opener, Oversized, Water Available
Patio/Porch: Rear Porch, Covered
Security: Smoke Detector(s)
Sewer: Public Sewer
Water: Public
Window: Double Pane Windows, Screens, Window Treatments
Room Sizes
Entry/ Foyer: 13.4 x 8 Level - First
Great Room: 19 x 16 Level - First
Laundry: 10 x 6 Level - First
Pantry: 5 x 5 Level - First
Bedroom: 11 x 11 Level - First
Bedroom: 13 x 12 Level - First
Primary Bedroom: 16 x 12 Level - First
Eat-in Kitchen: 24 x 13 Level - First
Local Schools
School District: Poland Local
Listed By / Shown By
Listed By
Agency Name: Klacik Real Estate
Agency Contact: 330-757-8855, realtymk@aol.com
Shown By
Agency Title: Tanner Real Estate
Agency Phone: 330.823.8880

Estimate Your Payment
Estimated Payment
$ 1,326.58 per month $1,172.87 Principal & Interest $0.00 Property Tax (data not provided by mls) $153.71 Homeowner's Insurance
4536 Wyatt Way | MLS# 5201318
This single family home located at 4536 Wyatt Way, Poland, OH 44514 is currently listed for sale with an asking price of $527,000. This property was built in 2026 and has 3 bedrooms and 2 full baths. Wyatt Way is located within the Poland Local school district. Search Poland real estate on www.tannerrealestate.net today.