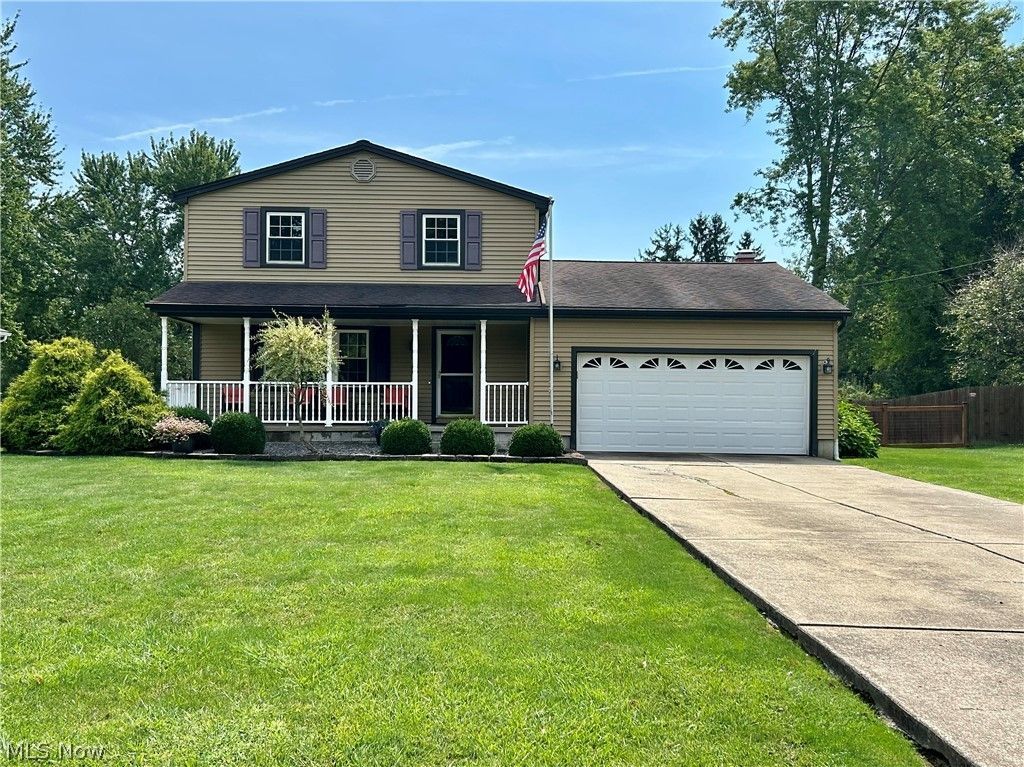

BEDS3
BATHS1 full 1 partial
SQUARE FEET2,753
MLS#5242371
STATUSActive
PROPERTY TYPEResidential - Single Family
SUBDIVISIONTimberview Acres 1
SCHOOLAustintown Local
Property Description
This is the one you've been waiting for! Welcome home to this Updated 3 bedroom, 1.5 bath home in Austintown on a quiet dead end street with a summer oasis in the backyard. The open concept living room and updated kitchen offers ample space for entertaining during the upcoming holidays. The huge family room has a cozy fireplace and a sliding door to the awesome fenced backyard with a refreshing pool(new liner and walls) perfect for summertime fun! The second floor has 3 bedrooms and a beautiful new bathroom, new interior doors and new flooring. The stairway has been updated and has a stylish new railing. There is also a full basement, partially finished with an office or can be used as a bedroom, laundry area with a shower, 2 sump pumps, and a recreation or work out area. The attached 2 car garage adds to the convenience of this easy living home with all the work done for you. Just move in and start having fun! Make this home your best decision yet!
Property Features
Property Type: Residential - Single Family
Basement: Partially Finished, Sump Pump
Basement: Yes
Cooling: Central Air, Ceiling Fan(s)
Fireplaces: 1
Garage: 2 car attached
Heating: Forced Air, Fireplace(s), Gas
Home Style: Conventional
Lot Size: 0.28 Acres
Roof Type: Asphalt, Fiberglass
Stories: 2.0
Taxes: $3,180 / year
Year Built: 1973
Amenities
Kitchen Island
Fire Pit
Feature Descriptions
Appliances: Dishwasher, Microwave, Range, Refrigerator
Exterior: Vinyl Siding
Fencing: Back Yard
Fireplace: Gas
Laundry: In Basement
Lot: Dead End
Parcel#: 48-022-0-062.00-0
Parking: Attached, Garage
Patio/Porch: Front Porch, Patio
Pool: Above Ground
Sewer: Public Sewer
Swimming Pool: Yes
Water: Public
Local Schools
School District: Austintown Local
Listed By / Shown By
Listed By
Agency Name: RE/MAX Valley Real Estate
Agency Contact: 330-629-9200, valleyhomes@zoominternet.net
Shown By
Agency Title: Tanner Real Estate
Agency Phone: 330.823.8880

Estimate Your Payment
Estimated Payment
$ 979.89 per month $632.06 Principal & Interest $265.00 Property Tax $82.83 Homeowner's Insurance
4595 Sheffield Drive | MLS# 5242371
This single family home located at 4595 Sheffield Drive, Austintown, OH 44515 is currently listed for sale with an asking price of $284,000. This property was built in 1973 and has 3 bedrooms and 1 full and 1 partial baths with 2753 sq. ft. Sheffield Drive is located in the Timberview Acres 1 subdivision within the Austintown Local school district. Search Timberview Acres 1 real estate on www.tannerrealestate.net today.