
BEDS5
BATHS6 full
SQUARE FEET4,170
MLS#1890861
STATUSPending
PROPERTY TYPEResidential - Single Family
SCHOOLSycamore Community C
Property Description
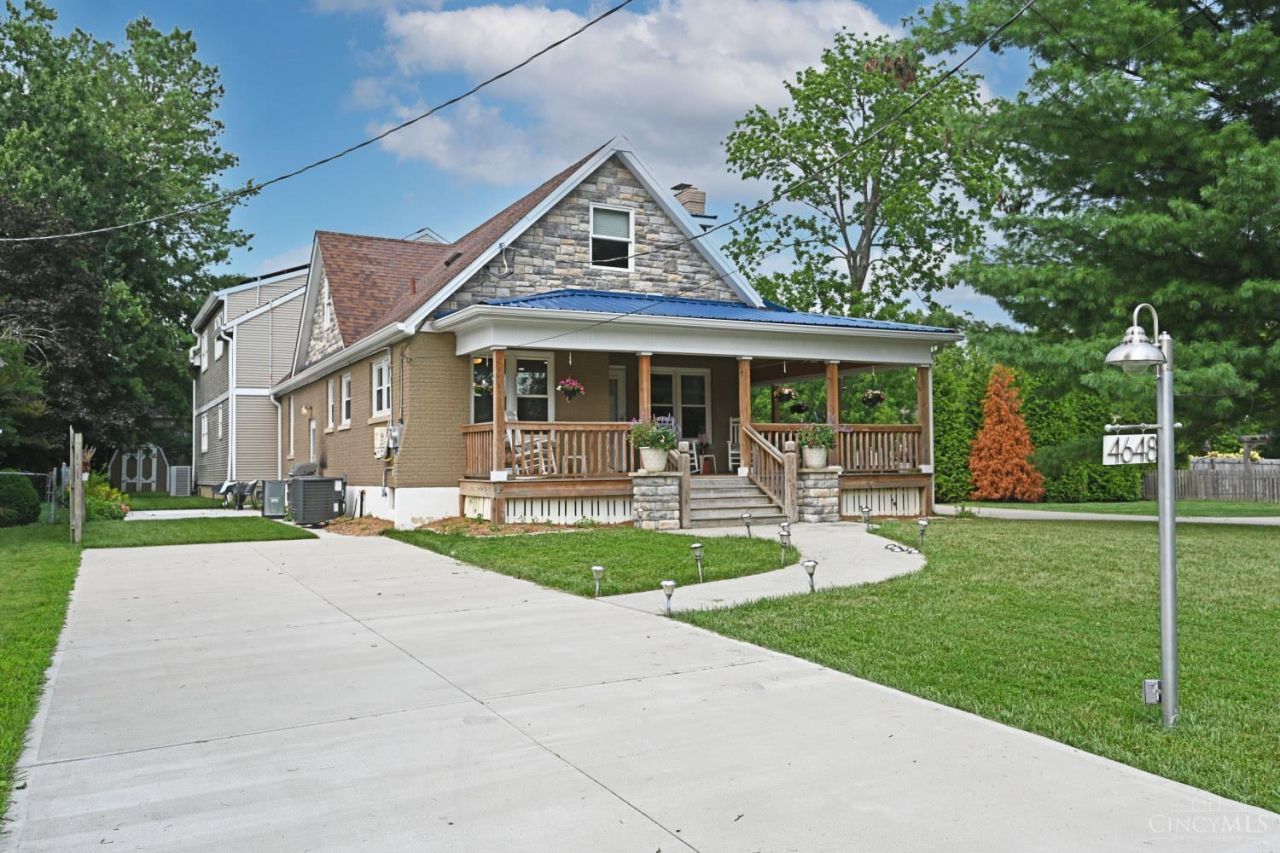
Welcome to 4648 Belleview Ave! This custom-updated 1940s Cape Cod has been thoughtfully expanded to offer over 4,000 sq ft of living space, blending timeless character with modern luxury. The versatile layout provides excellent opportunity for everyday living, entertaining, multigenerational living or an investment opportunity. Walkout basement offers separate living quarters w full bath & laundry. 5 BEDROOMS, a dedicated study, 2 living areas & 6 impressive custom FULL baths. Each bath showcases high-end finishes including large format tile, custom showers & heated floors 30 grid solar panels so you can enjoy all this space w lower electric bills! 3 CAR GARAGE & 2 Driveways. All this nestled in the highly desirable Sycamore School District & conveniently located just minutes from downtown Blue Ash, shopping, dining, parks, & major highways. A truly one of a kind opportunity w space, style, & versatility rarely found in this location!
Property Features
Property Type: Residential - Single Family
Basement: Full
Basement: Yes
Cooling: Ceiling Fans, Central Air
Fireplaces: 1
Garage: 3
Heating: Forced Air, Solar, Gas
Home Style: Cape Cod
Lot Size: 0.20 Acres
Roof Type: Metal, Shingle
Stories: 2.0
Taxes: $2,564
Year Built: 1942
Amenities
9Ft + Ceiling
Crown Molding
French Doors
Heated Floors
Multi Panel Doors
Natural Woodwork
Vaulted Ceiling
Corner Lot
Covered Deck/Patio
Deck
Patio
Porch
Feature Descriptions
Access: City Street
Appliances: Dishwasher, Dryer, Garbage Disposal, Microwave, Oven/Range, Refrigerator, Washer
Basement Fatures: Finished, Walkout
Buildings: Shed
Days on Site: 17
Exterior: Brick, Vinyl Siding
Family Room: Wood Floor
Fireplace Features: Brick, Wood
Flex Rooms: Bedroom, Bonus Room, GuestSuite w/o Ktchn
Foundation: Block
Garage/Carport: Oversized, Garage Attached
Gas: Natural
Kitchen: Eat-In, Gourmet, Island, Wood Cabinets, Wood Floor, Marble/Granite/Slate
Miscellaneous: Attic Storage, Busline Near, Ceiling Fan, Recessed Lights, Smoke Alarm
Parcel #: 612-0060-0281-00
Parking: Driveway
Primary Bathroom: Sauna, Double Shower, Tile Floor, Double Vanity, Tub, Heated Floors, Jetted Tub, Marb/Gran/Slate
Primary Bedroom: Bath Adjoins, Vaulted Ceiling, Walk-in Closet, Dressing Area, Wood Floor
Rooms Total: 14
Sauna: Yes
Sewer: Public Sewer
Smart Technology: Lighting
SQFT Basement: 1072
Tax Abatement: No
Topography: Level
Water: Public
Water Heater: Electric
Window Features: Double Hung, Vinyl, Gas Filled
Room Sizes
Primary Bedroom: 24 X 16 Level - 2
Bedroom 2: 22 X 15 Level - 2
Bedroom 3: 13 X 12 Level - 1
Bedroom 4: 15 X 12 Level - 2
Bedroom 5: 16 X 11 Level - 2
Breakfast Room: 11 X 9 Level - 1
Dining Room: 13 X 12 Level - 1
Family Room: 31 X 13 Level - 1
Living Room: 17 X 13 Level - 1
Laundry Room: 12 X 9 Level - 2
Recreation Room: 23 X 18 Level - Lower
Study/Den: 14 X 12 Level - 2
Local Schools
School District: Sycamore Community C
Listed By / Shown By
Listed By
Agency Name: Comey & Shepherd
Shown By
Agency Title: Tanner Real Estate
Agency Phone: 330.823.8880

Estimate Your Payment
Estimated Payment
$ 1,975.73 per month $1,557.90 Principal & Interest $213.67 Property Tax $204.17 Homeowner's Insurance
4648 Belleview Avenue | MLS# 1890861
This single family home located at 4648 Belleview Avenue, Blue Ash, OH 45242 is currently listed for sale with an asking price of $700,000. This property was built in 1942 and has 5 bedrooms and 6 full baths with 4170 sq. ft. Belleview Avenue is located within the Sycamore Community C school district. Search Blue Ash real estate on www.tannerrealestate.net today.