
BEDS3
BATHS1 full 1 partial
SQUARE FEET1,458
MLS#1896836
STATUSPending
PROPERTY TYPEResidential - Single Family
SCHOOLCincinnati
Property Description
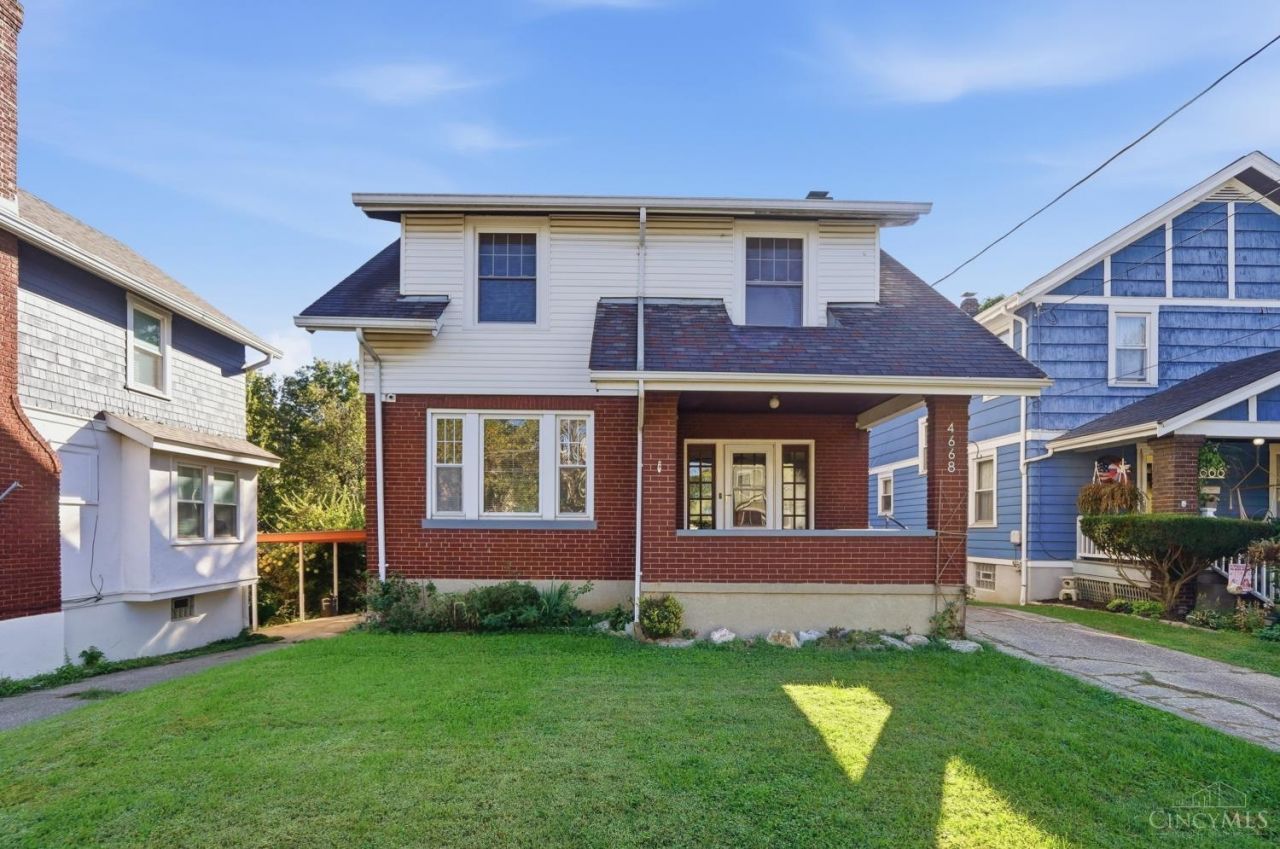
You will fall in love with the old-world charm of this home, situated on a private, treed cul-de-sac lot just minutes from UC, Xavier, and downtown. Key features of the home include: Charming covered front porch, Hardwood floors throughout, Spacious rooms with large windows that let in abundant natural light, Updated vinyl insulated tilt windows, Full walk-out lower level with two potential storage rooms, and a water closet on the 1st floor that could be turned into a half bath just by adding a sink. Appliances included: washer, dryer, gas stove, and refrigerator.
Property Features
Property Type: Residential - Single Family
Basement: Yes
Basement: Full
Cooling: Central Air
Fireplaces: 1
Heating: Forced Air, Gas
Home Style: Traditional
Lot Size: 0.12 Acres
Roof Type: Shingle
Stories: 2.0
Taxes: $1,776
Year Built: 1927
Amenities
Natural Woodwork
French Doors
Feature Descriptions
Access: City Street
Appliances: Microwave, Oven/Range, Refrigerator
Basement Fatures: Concrete Floor, Unfinished, Walkout
Days on Site: 9
Exterior: Brick, Vinyl Siding
Fireplace Features: Inoperable
Foundation: Poured
Gas: Natural
Kitchen: Walkout, Wood Cabinets
Lot Dimensions: 41x125
Parcel #: 116-0003-0030-00
Parking: On Street, Driveway
Primary Bathroom: Tub w/Shower
Primary Bedroom: Wood Floor
Rooms Total: 6
Sewer: Public Sewer
SQFT Basement: 718
Tax Abatement: No
Water: Public
Water Heater: Gas
Window Features: Insulated, Vinyl
Room Sizes
Primary Bedroom: 13 X 12 Level - 2
Bedroom 2: 13 X 12 Level - 2
Bedroom 3: 13 X 12 Level - 2
Dining Room: 16 X 13 Level - 1
Living Room: 22 X 13 Level - 1
Local Schools
School District: Cincinnati
Listed By / Shown By
Listed By
Agency Name: Comey & Shepherd
Shown By
Agency Title: Tanner Real Estate
Agency Phone: 330.823.8880

Estimate Your Payment
Estimated Payment
$ 638.86 per month $433.99 Principal & Interest $148.00 Property Tax $56.88 Homeowner's Insurance
4668 Mcneil Avenue | MLS# 1896836
This single family home located at 4668 Mcneil Avenue, Cincinnati, OH 45212 is currently listed for sale with an asking price of $195,000. This property was built in 1927 and has 3 bedrooms and 1 full and 1 partial baths with 1458 sq. ft. Mcneil Avenue is located within the Cincinnati school district. Search Cincinnati real estate on www.tannerrealestate.net today.