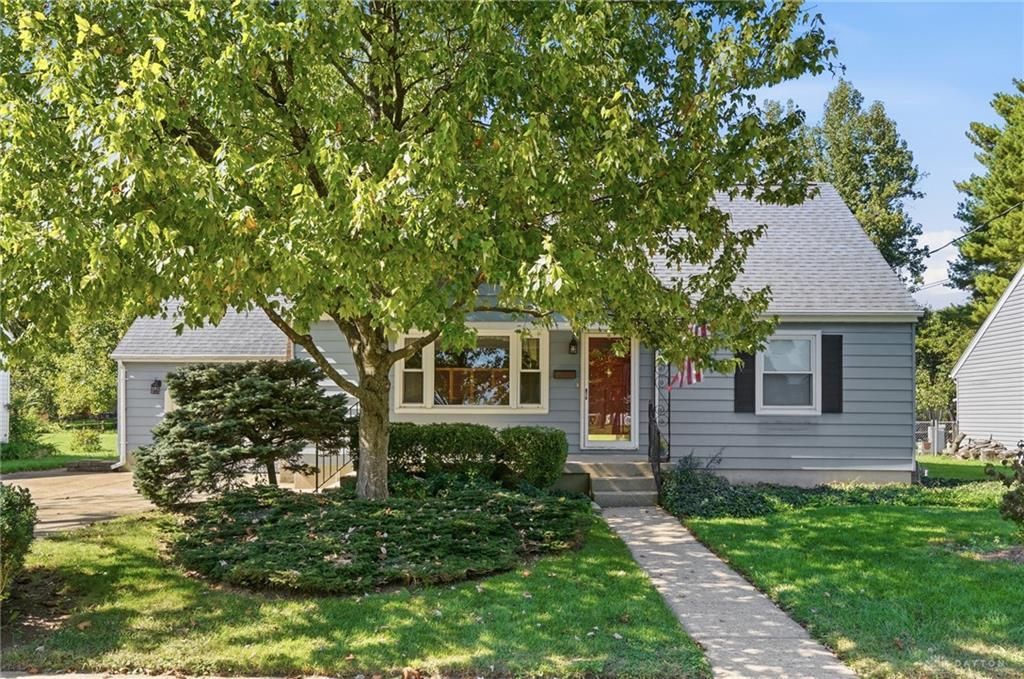

BEDS3
BATHS2 full
SQUARE FEET1,526
MLS#971374
STATUSActive
PROPERTY TYPEResidential - Single Family
SUBDIVISIONLindale Sec 2
SCHOOLFairfield
Property Description
This charming Cape Cod offers timeless character, beautiful hardwood floors, and fantastic indoor and outdoor living spaces. A welcoming living room featuring a cozy brick fireplace flanked by built-in bookshelves and cabinets. A spacious kitchen with abundant cabinetry and generous counter space, including a convenient pass-through to the dining room. The dining room boasts double glass doors that open up to a screened porch with a beautiful wood ceiling and ceiling fan. An adjoining deck off the porch leads to a spacious backyard filled with mature shade trees, established landscaping, and plenty of green space perfect for relaxing or entertaining. The upper level offers charm with sloped ceilings and built-in storage, while the finished lower level provides excellent extra room for recreation, hobbies, or hosting guests. Truly a fantastic opportunity!
Property Features
Property Type: Residential - Single Family
Basement: Yes
Cooling: Central
Garage: 1
Heating: Forced Air, Natural Gas
Lot Size: 0.35 Acres
Taxes: $1,594
Year Built: 1956
Feature Descriptions
Appliance Features: Cooktop, Dishwasher, Dryer, Microwave, Refrigerator, Washer
Basement Features: Full, Semi-Finished
Exterior: Aluminum
Garage Features: 1 Car
Lot Dimensions: 70x219
Outside Features: Deck, Porch
Room Sizes
Dining Room: 16 X 13 Level - Main
Family Room: 35 X 14 Level - Second
Kitchen: 16 X 10 Level - Main
Living Room: 21 X 11 Level - Main
Rec Room: 35 X 14 Level - Lower Level
Primary Bedroom: 16 X 14 Level - Second
Bedroom: 15 X 10 Level - Main
Bedroom: 14 X 10 Level - Main
Local Schools
School District: Fairfield
Listed By / Shown By
Listed By
Agency Name: Comey & Shepherd REALTORS
Shown By
Agency Title: Tanner Real Estate
Agency Phone: 330.823.8880

Estimate Your Payment
Estimated Payment
$ 724.38 per month $523.01 Principal & Interest $132.83 Property Tax $68.54 Homeowner's Insurance
4725 Castleton Drive | MLS# 971374
This single family home located at 4725 Castleton Drive, Fairfield, OH 45014 is currently listed for sale with an asking price of $235,000. This property was built in 1956 and has 3 bedrooms and 2 full baths with 1526 sq. ft. Castleton Drive is located in the Lindale Sec 2 subdivision within the Fairfield school district. Search Lindale Sec 2 real estate on www.tannerrealestate.net today.