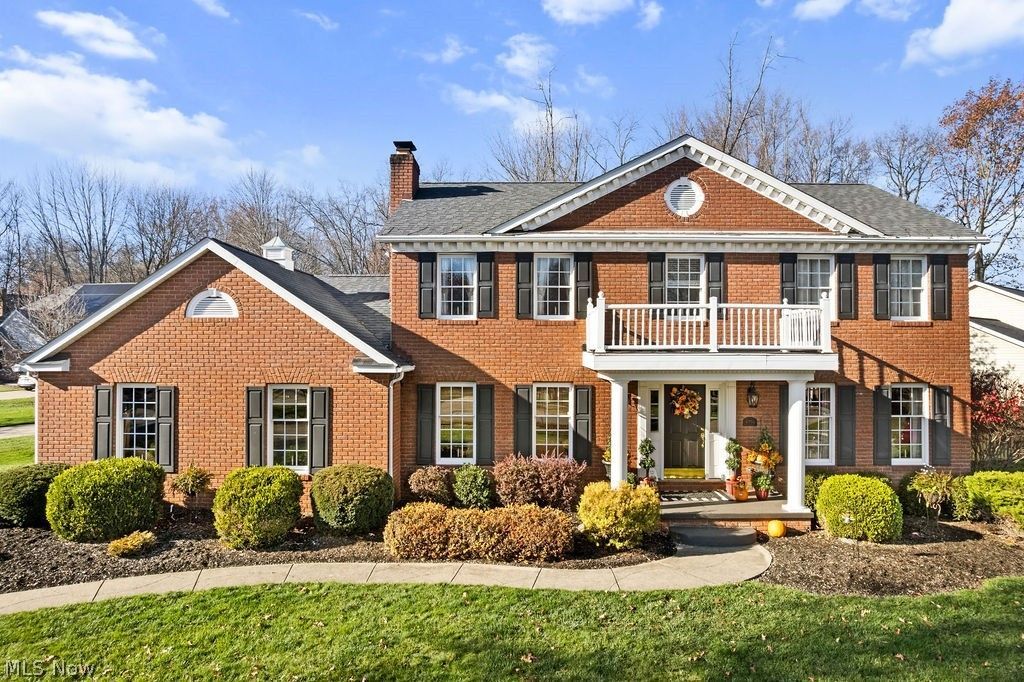

BEDS4
BATHS2 full 1 partial
SQUARE FEET2,900
MLS#5261803
STATUSActive
PROPERTY TYPEResidential - Single Family
SUBDIVISIONFox Run Estates
SCHOOLStow-Munroe Falls CS - 7714
Property Description
Welcome to 4756 Fox Run, were comfort, style, an exceptional, indoor and outdoor living come together! This beautiful maintained four bedroom, 2 1/2 bath home offer spacious, living areas, thoughtful updates, and an extraordinary private backyard retreat! Step inside to discover a freshly painted interior featuring a formal living room, elegant, formal dining room, and inviting family room complete with a cozy fireplace and charming antique ceiling beams that add warmth and character. The updated kitchen features, modern finishes, a convenient breakfast bar, an additional dining space, making it perfect for everyday living and entertaining. The finished basement provides even more versatile living space, including a dedicated office area. The home also features a newer roof, newer AC system and basement waterproofing. The outdoor features a spacious deck, charming gazebo, and relaxing hot tub and a storage shed.
Property Features
Property Type: Residential - Single Family
Basement: Yes
Basement: Full, Partially Finished
Cooling: Central Air
Fireplaces: 1
Garage: 2 car attached
Heating: Forced Air, Gas
Home Style: Colonial
Lot Size: 0.37 Acres
Roof Type: Shingle
Stories: 2.0
Taxes: $5,651 / year
Year Built: 1993
Amenities
Gas Grill
Feature Descriptions
Days on Site: 1
Exterior: Vinyl Siding
Fencing: Back Yard
HOA: Yes
HOA Fee: 100/ Annually
Parcel#: 5612772
Parking: Attached, Garage
Patio/Porch: Deck
Sewer: Public Sewer
Water: Public
Room Sizes
Office: 13 x 16 Level - Basement
Recreation: 23 x 16 Level - Basement
Bathroom: 9 x 10 Level - Second
Bedroom: 12 x 10 Level - Second
Bedroom: 10 x 13 Level - Second
Bedroom: 14 x 13 Level - Second
Primary Bathroom: 13 x 11 Level - Second
Primary Bedroom: 13 x 16 Level - Second
Entry/ Foyer: 10 x 9 Level - First
Bathroom: 7 x 5 Level - First
Laundry: 5 x 9 Level - First
Family Room: 15 x 16 Level - First
Eat-in Kitchen: 14 x 11 Level - First
Kitchen: 11 x 13 Level - First
Family Room: 15 x 16 Level - First
Dining Room: 12 x 13 Level - First
Utility Room: 55 x 30 Level - Basement
Living Room: 14 x 13 Level - First
Local Schools
School District: Stow-Munroe Falls CS - 7714
Listed By / Shown By
Listed By
Agency Name: Key Realty
Agency Contact: mrsace62@aol.com, 330-605-6388
Shown By
Agency Title: Tanner Real Estate
Agency Phone: 330.823.8880

Estimate Your Payment
Estimated Payment
$ 1,729.28 per month $1,112.56 Principal & Interest $470.92 Property Tax $145.80 Homeowner's Insurance
4756 Fox Run Drive | MLS# 5261803
This single family home located at 4756 Fox Run Drive, Stow, OH 44224 is currently listed for sale with an asking price of $499,900. This property was built in 1993 and has 4 bedrooms and 2 full and 1 partial baths with 2900 sq. ft. Fox Run Drive is located in the Fox Run Estates subdivision within the Stow-Munroe Falls CS - 7714 school district. Search Fox Run Estates real estate on www.tannerrealestate.net today.