
BEDS3
BATHS3 full 2 partial
SQUARE FEET4,553
MLS#5231323
STATUSActive
PROPERTY TYPEResidential - Single Family
SCHOOLKirtland Local
Property Description
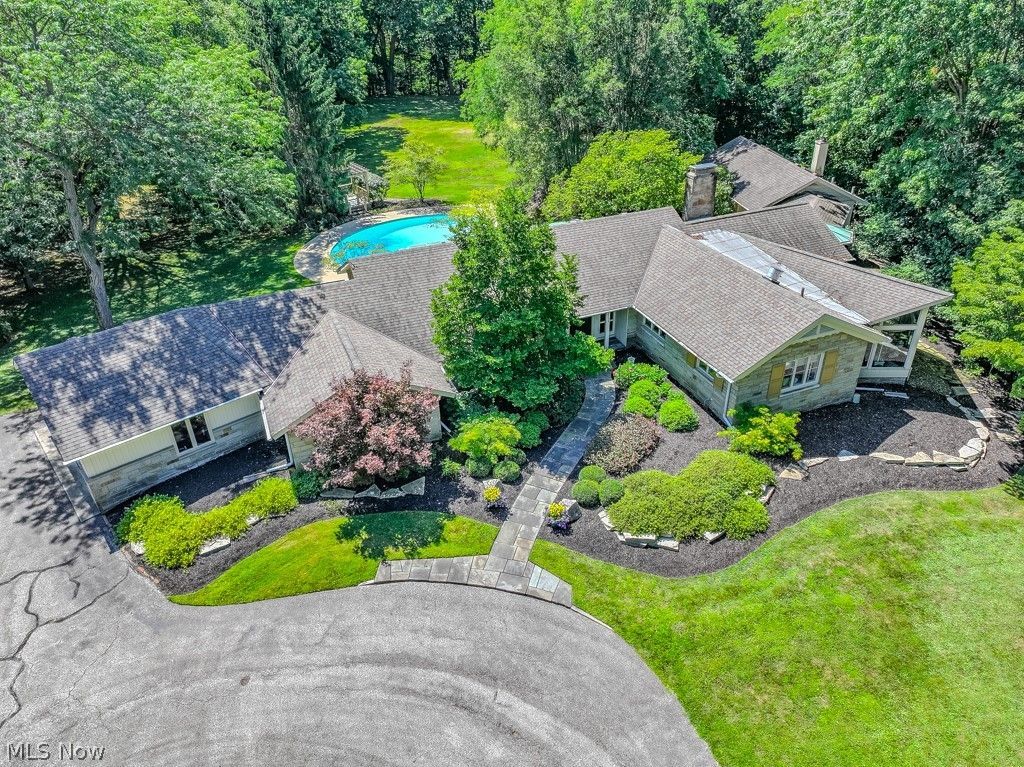
Distinctive architecture, inviting outdoor living & exceptional space for hobbies come together at 4774 Sherwin Road. Designed by architect Maxwell A. Norcross, this custom home features vaulted ceilings, skylights, extensive built-ins, and thoughtfully designed gathering spaces, situated on 10.96 private acres. The living room makes a memorable impression w/ pecan paneling, hardwood flooring, an Italian carved wood mantel, a fireplace w/ gas logs & a wet bar. An adjoining study alcove provides a quiet retreat, while sliding glass doors connect the room to the stone patio. Large picture windows brighten the vaulted dining/garden room. The kitchen offers a Viking gas range, Sub-Zero refrigerator, separate built-in electric oven, center island, and walk-in pantry. The primary suite features a vaulted ceiling, skylights, custom closet storage, and a spacious bath with dual sinks, a walk-in tiled shower, and whirlpool tub. Two additional bedrooms each offer a full bath, bay windows, custom storage & direct access to the patio & pool area. A dedicated office/library w/ extensive cabinetry and shelving and a well-appointed laundry room add everyday convenience. Walkout lower level expands the entertaining space with a family/game room, wet bar, wood stove, and half bath. Outside, an in-ground pool, stone terrace, and gazebo above the pool house create inviting spaces for gathering and relaxation. An Amish-built, approximately 1,200-square-foot barn offers a workshop heated & cooled by a heat pump, an air filtration unit, 150-amp electrical service, and a storage loft reached by stairs. A 2½-car garage & natural-gas standby generator add practicality. Documented updates include a roof replacement in 2016, main-house furnace & air conditioning in 2019, and a new pool filter and domestic water heater in 2026. This home offers park-like privacy surrounded by mature trees, colorful flowering perennials and wooded grounds leading to the Chagrin River. This is the one!
Property Features
Property Type: Residential - Single Family
Basement: Yes
Basement: Crawl Space, Other, Partial, Walk-Out Access
Cooling: Central Air
Fireplaces: 2
Garage: 2 car attached
Heating: Forced Air, Gas
Home Style: Ranch
Lot Size: 10.96 Acres
Roof Type: Asphalt
Stories: 1.0
Taxes: $16,785 / year
Year Built: 1967
Amenities
Bookcases
Built-in Features
Entrance Foyer
High Ceilings
Storage
Vaulted Ceiling(s)
Feature Descriptions
Appliances: Dryer, Dishwasher, Microwave, Range, Refrigerator, Washer
Community Features: Golf, Pool
Days on Site: 13
Exterior: Stone, Wood Siding
Fireplace: Basement, Living Room
Laundry: Main Level
Lot: Cul-De-Sac, Dead End, Wooded
Parcel#: 21-A-021-0-00-019-0
Parking: Attached, Garage
Patio/Porch: Patio
Pool: In Ground, Community, In-Ground
Security: Carbon Monoxide Detector(s), Smoke Detector(s)
Sewer: Septic Tank
Swimming Pool: Yes
Water: Public
Room Sizes
Bedroom: 18 x 12 Level - First
Kitchen: 27 x 18 Level - First
Dining Room: 20 x 16 Level - First
Laundry: 14 x 12 Level - First
Living Room: 24 x 18 Level - First
Office: 11 x 9 Level - First
Primary Bedroom: 16 x 15 Level - First
Family Room: 34 x 17 Level - Lower
Basement: 24 x 17 Level - Lower
Bedroom: 18 x 16 Level - First
Local Schools
School District: Kirtland Local
Listed By / Shown By
Listed By
Agency Name: Keller Williams Greater Metropolitan
Agency Contact: katie@lisasiskoteam.com, (440) 597-5675
Shown By
Agency Title: Tanner Real Estate
Agency Phone: 330.823.8880

Estimate Your Payment
Estimated Payment
$ 5,172.08 per month $3,336.12 Principal & Interest $1,398.75 Property Tax $437.21 Homeowner's Insurance
4774 Sherwin Road | MLS# 5231323
This single family home located at 4774 Sherwin Road, Kirtland, OH 44094 is currently listed for sale with an asking price of $1,499,000. This property was built in 1967 and has 3 bedrooms and 3 full and 2 partial baths with 4553 sq. ft. Sherwin Road is located within the Kirtland Local school district. Search Kirtland real estate on www.tannerrealestate.net today.