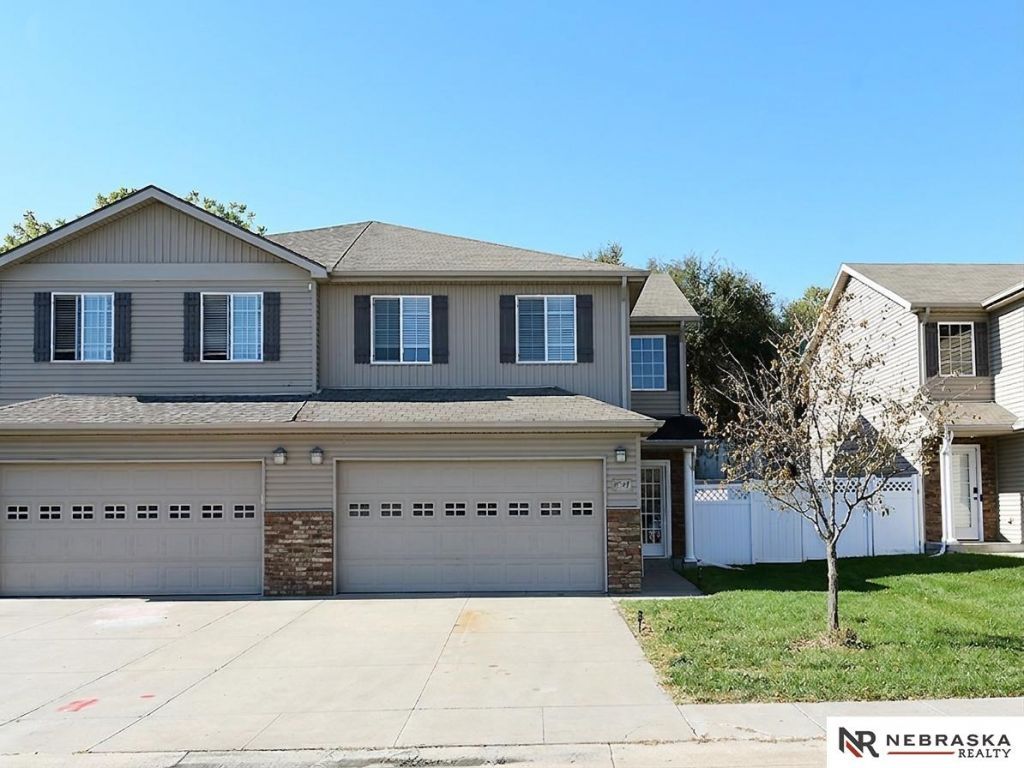

BEDS3
BATHS3
SQUARE FEET1,734
MLS#22630483
STATUSNEW
PROPERTY TYPEResidential - Townhouse
SUBDIVISIONBarons Ridge
SCHOOLLincoln Public Schools
Property Description
Set in an established northwest Lincoln neighborhood, this spacious, move in ready, three bedroom townhome puts everyday convenience within easy reach. There is no need to worry about lawn mowing or snow removal as the HOA takes care of that for you. Nearby shopping, restaurants, and daily essentials make errands and dinner plans simple, while convenient access to the Interstate helps keep you connected to Lincoln, Omaha, and beyond. Lincoln Airport is also close by, making departures and homecomings that much easier.
Property Features
Property Type: Residential - Townhouse
Cooling: Central Air
Fenced: Yes
Fuel Type: Electric
Garage: 2 car attached
Heating: Electric, Forced Air
Home Style: 2 Story
Lot Size: 0.10 Acres
Property Type: Townhouse
Stories: 2.0
Taxes: $2,931
Year Built: 2009
Feature Descriptions
Appliances: Range, Refrigerator, Dishwasher, Disposal, Microwave
Baths Full: 2
Baths Half: 1
Bedroom 2: Wall/Wall Carpeting
Bedroom 3: Wall/Wall Carpeting
Days on Site: 1
Directions: NW 1st and Highlands Blvd go south one block to NW Pemberly
Exterior: Vinyl Siding
Exterior: Patio
Fencing: Privacy, Vinyl
Financing Terms: VA Loan, FHA, Conventional, Cash
Flooring: Carpet, Vinyl
Foundation: Slab
HOA Fee: 150
HOA Y/N: Yes
Interior: Cable Available, Ceiling Fan(s)
Kitchen: Vinyl Floor
Laundry: Vinyl Floor
Laundry Room Level: 2+
Living Room: Wall/Wall Carpeting
Lot: Up to 1/4 Acre., Level
Lot Dimensions: 36 x 128
Lot Size Range: Up To 1/4 Acre
Master Bathroom: Full
Master Bedroom: Wall/Wall Carpeting
Model Home (Not For Sale): No
Original List Price: $275000
Primary Bath: Yes
Primary Bedroom Level: 2+
Sewer: Public Sewer
SQFT Above Grade Finished: 1734
SQFT Main Floor: 750
SQFT Second Floor: 984
SQFT Total: 1734
Tax Year: 2025
Utilities: Electricity Available, Water Available, Sewer Available, Cable Available
Water: Public
Room Sizes
Bedroom 2: 12 X 10 Level - 2nd Floor
Bedroom 3: 12 X 10 Level - 2nd Floor
Kitchen: 9 X 9 Level - Main Floor
Living Room: 15 X 13 Level - Main Floor
Primary Bedroom: 20 X 15 Level - 2nd Floor
Laundry Room: 7 X 5 Level - 2nd Floor
Local Schools
High School: Lincoln North Star
Middle School: Schoo
Elementary School: Fredstrom
School District: Lincoln Public Schools
Listed By / Shown By
Listed By
Agency Name: Nebraska Realty
Shown By
Agency Title: Tanner Real Estate
Agency Phone: 330.823.8880

Estimate Your Payment
Estimated Payment
$ 936.49 per month $612.03 Principal & Interest $244.25 Property Tax $80.21 Homeowner's Insurance
4847 NW Pemberly Lane | MLS# 22630483
This townhouse located at 4847 NW Pemberly Lane, Lincoln, NE 68521 is currently listed for sale with an asking price of $275,000. This property was built in 2009 and has 3 bedrooms with 1734 sq. ft. NW Pemberly Lane is located in the Barons Ridge subdivision within the Lincoln Public Schools school district. Search Barons Ridge real estate on www.tannerrealestate.net today.